Hospitality Interior Design
Restaurants, bars, breweries, cafes, and hotels, designed for the way a room actually runs.
Front of House, Back of House, & Everything The Guest Never Sees
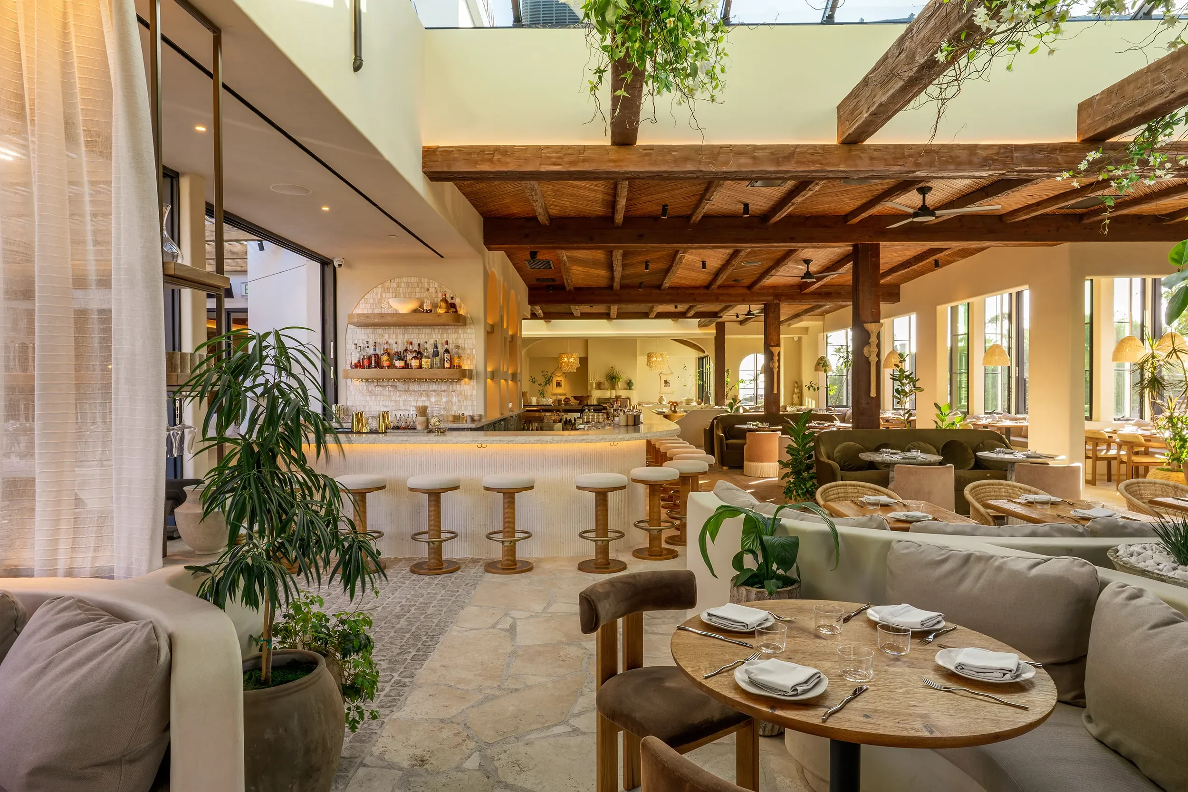
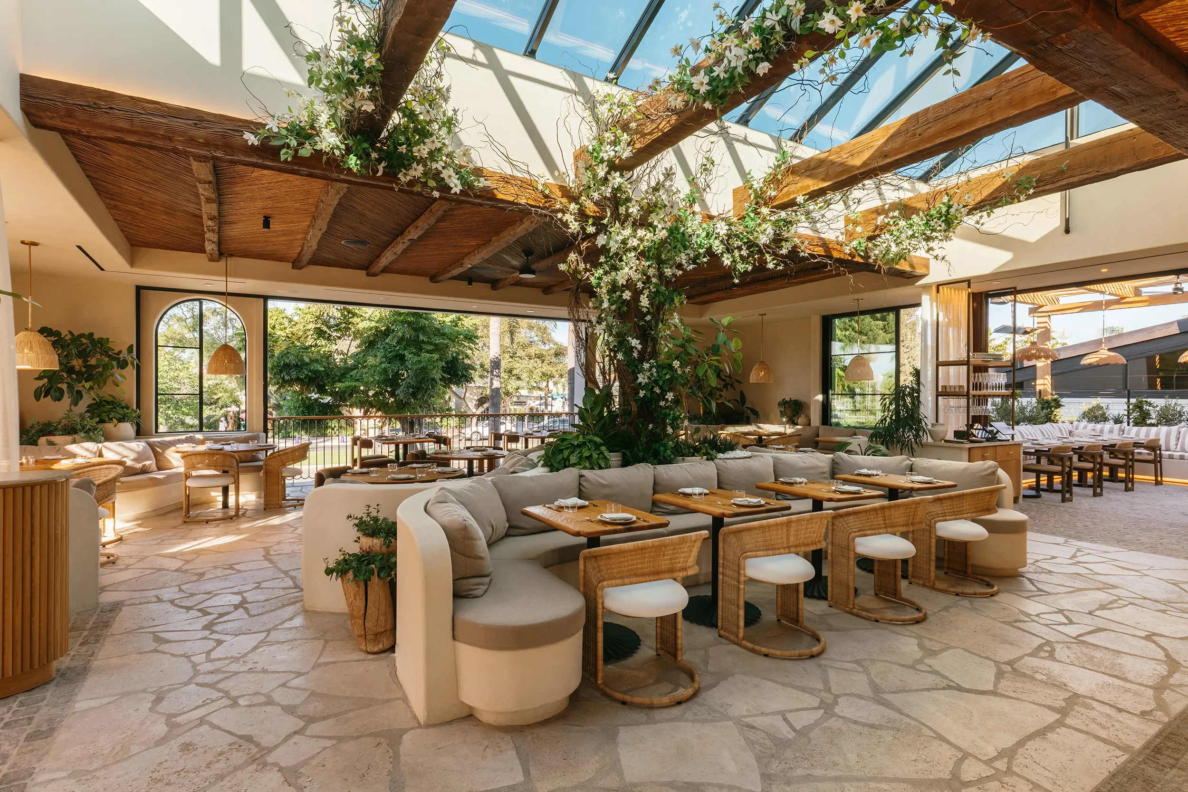
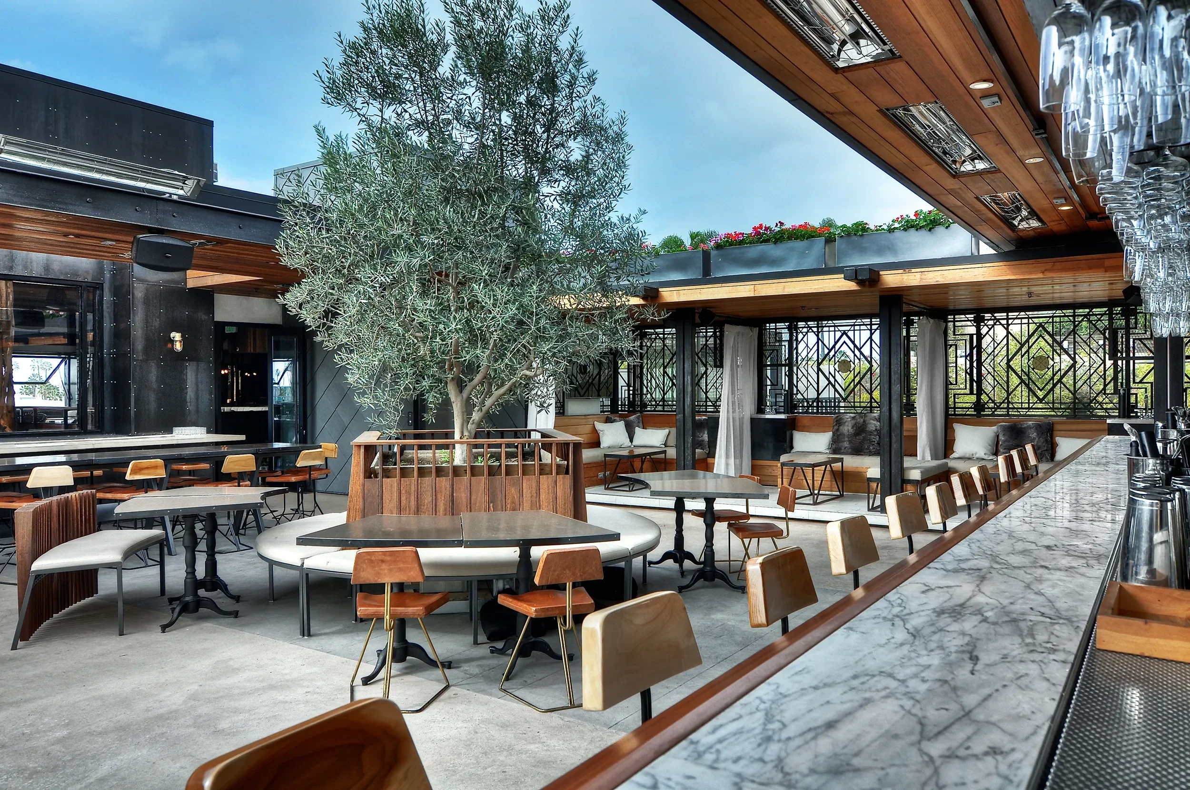
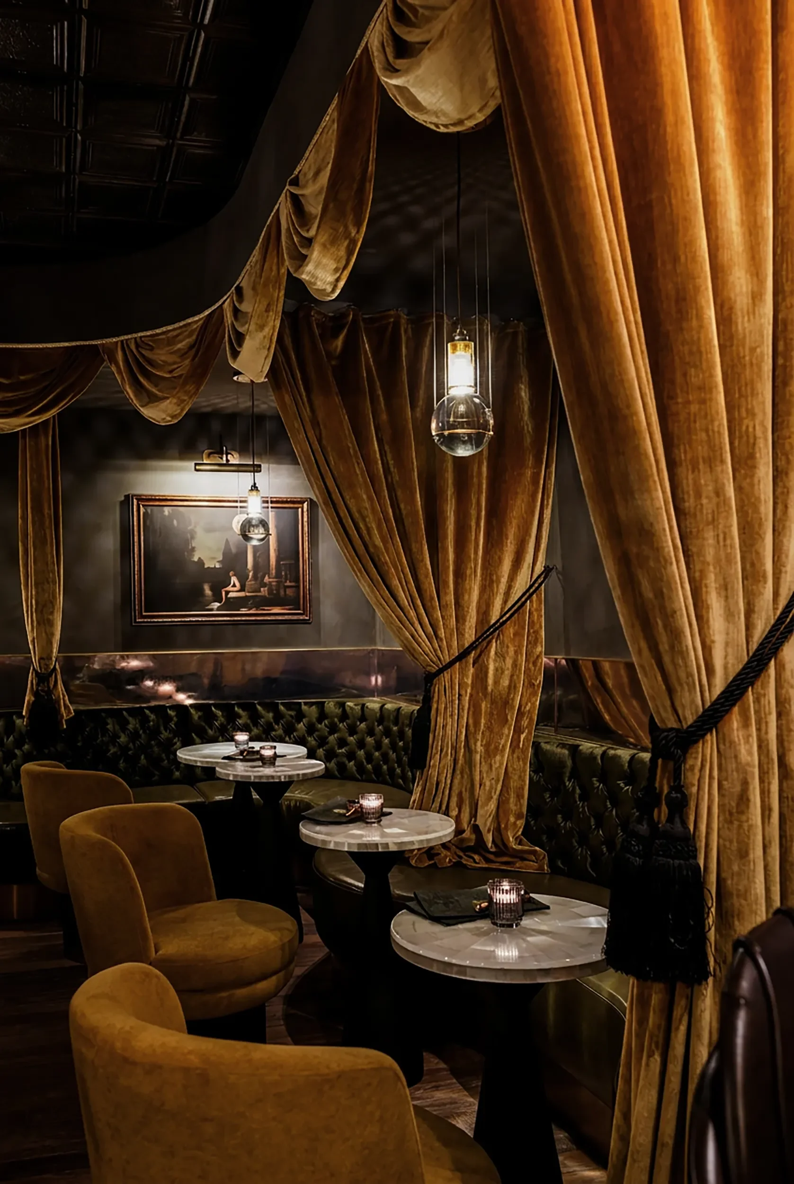
We design the rooms that decide whether a guest comes back. For restaurants, bars, breweries, cafes, and hotels across San Diego and Southern California. That means the concept, the plan, the light, and the materials all get resolved against the same question: how does this space perform on a full busy Saturday, and how does it hold up in year five.
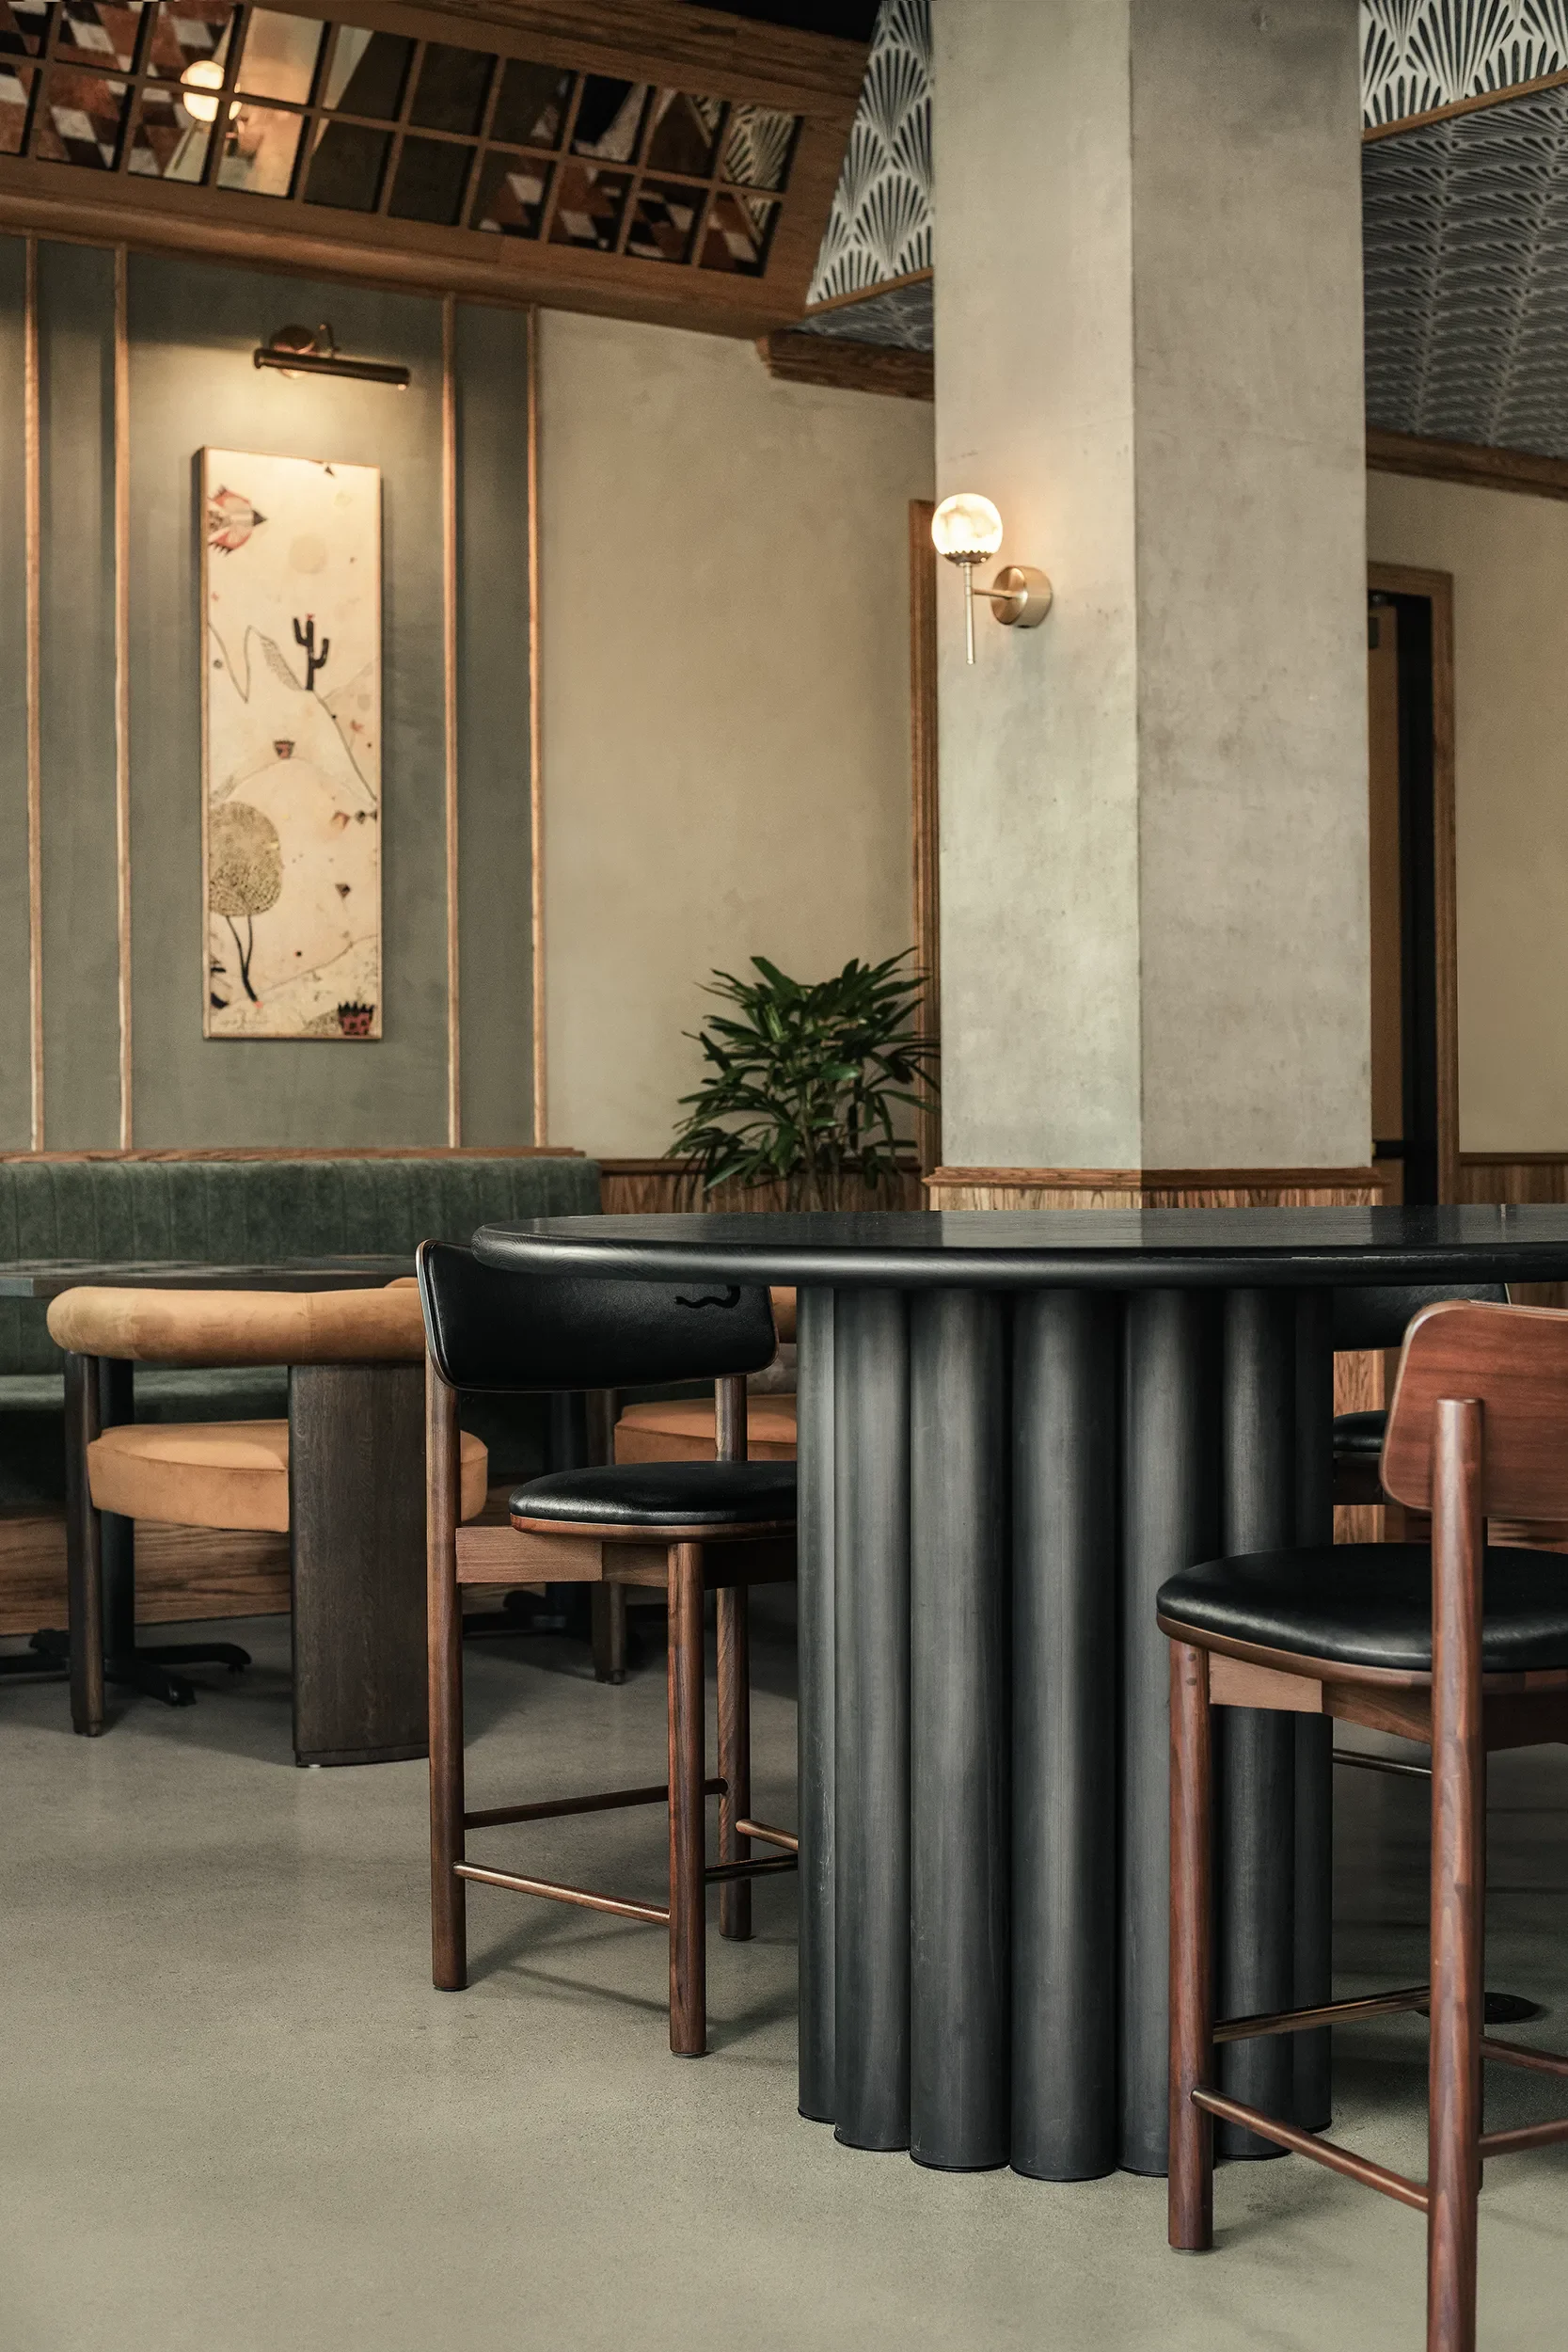
Our hospitality work starts with the service path. Where the food leaves the kitchen, where a host stands, how a bar absorbs a rush, and what a guest sees from the seat they were given. Finishes get specified for real wear, and the pieces that carry the concept get drawn to fit, and are built by our in-house fabrication team.

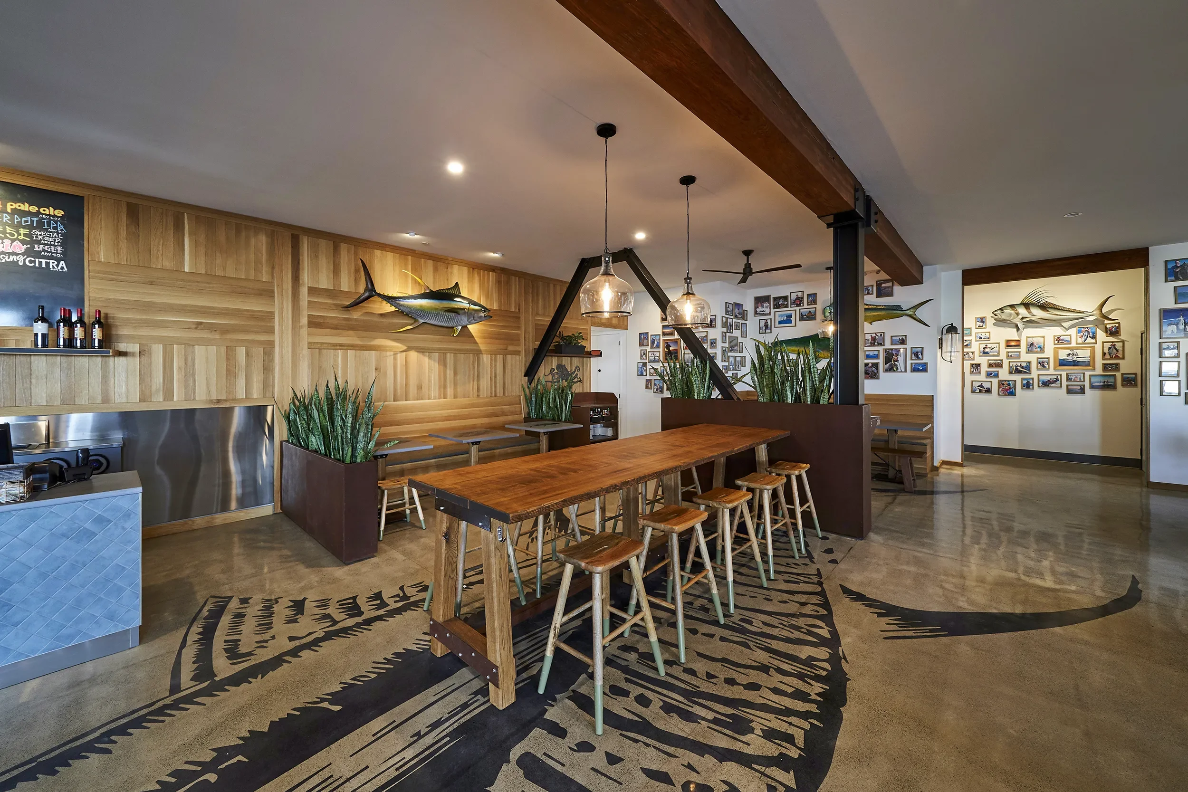
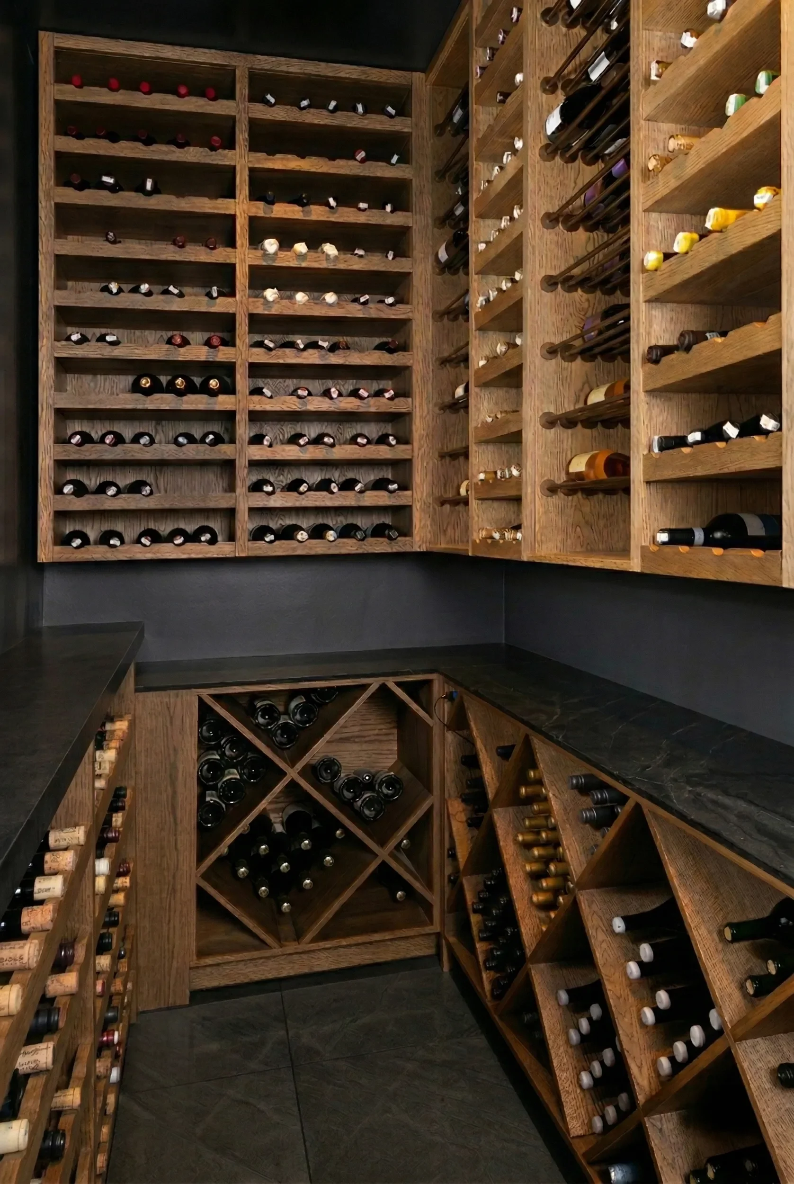
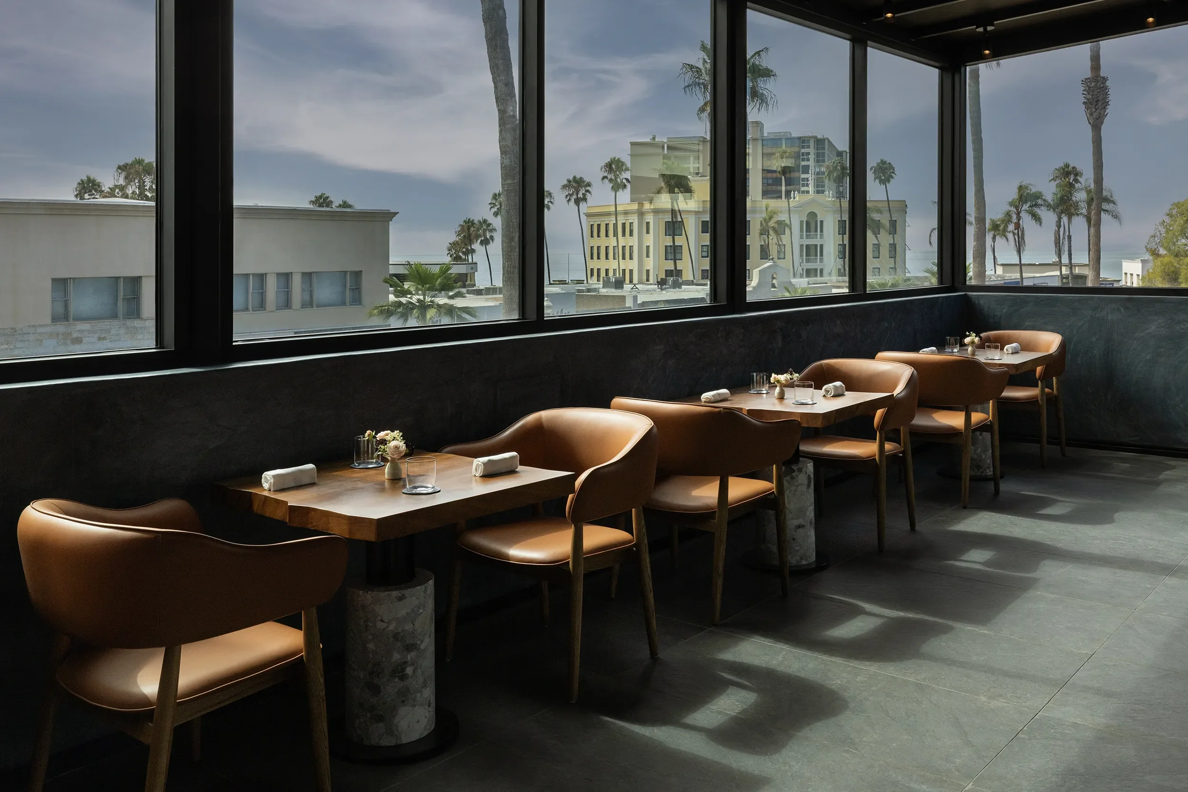
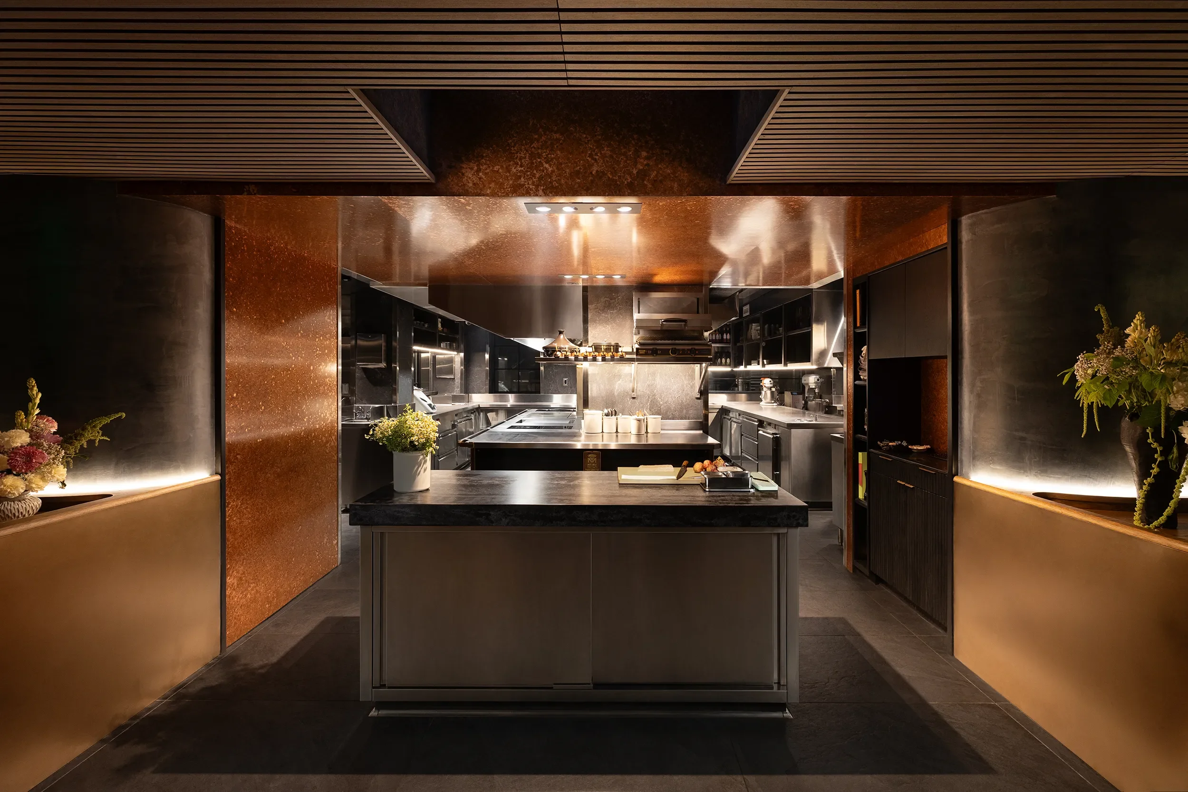

 >
>
Our Hospitality Design Services
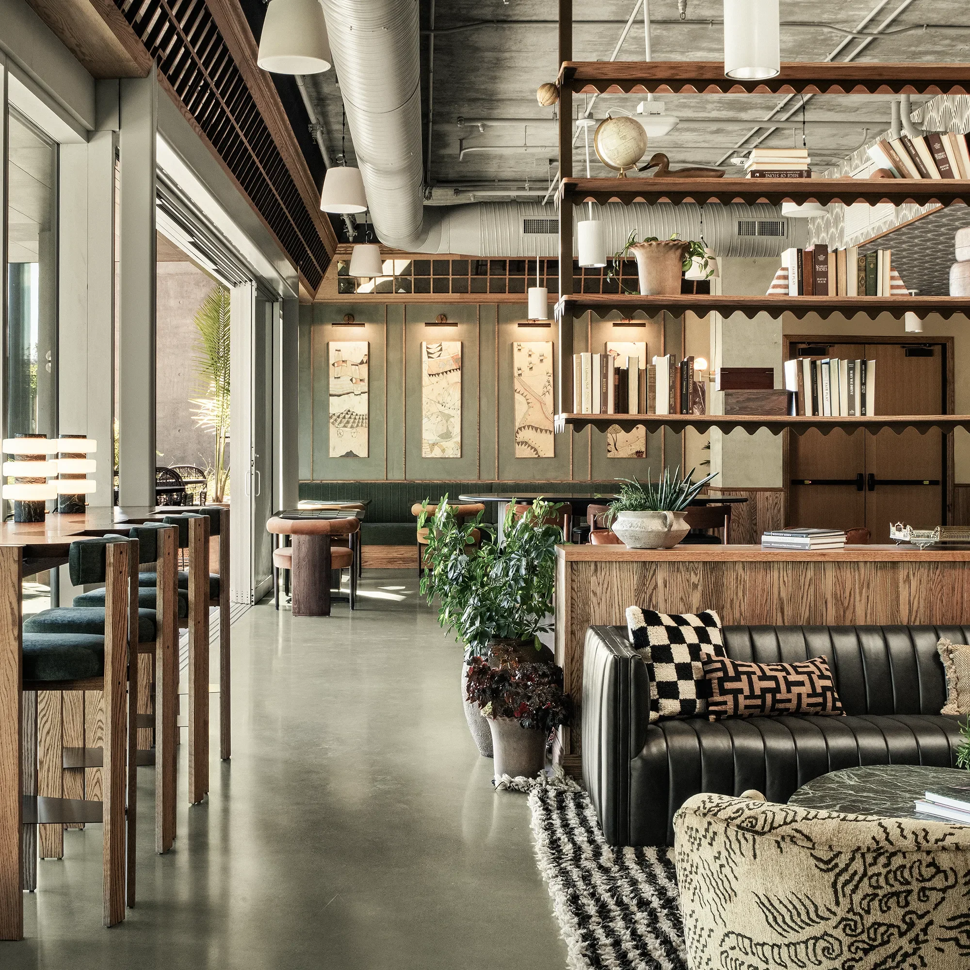
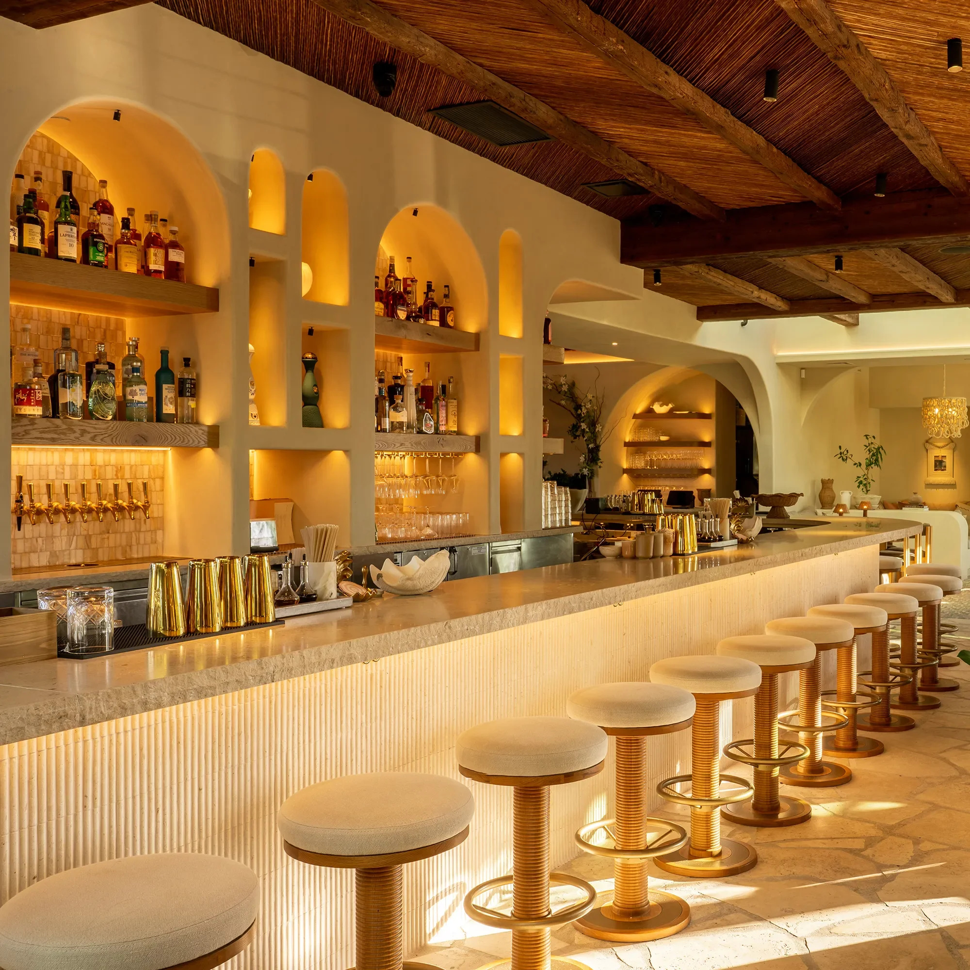
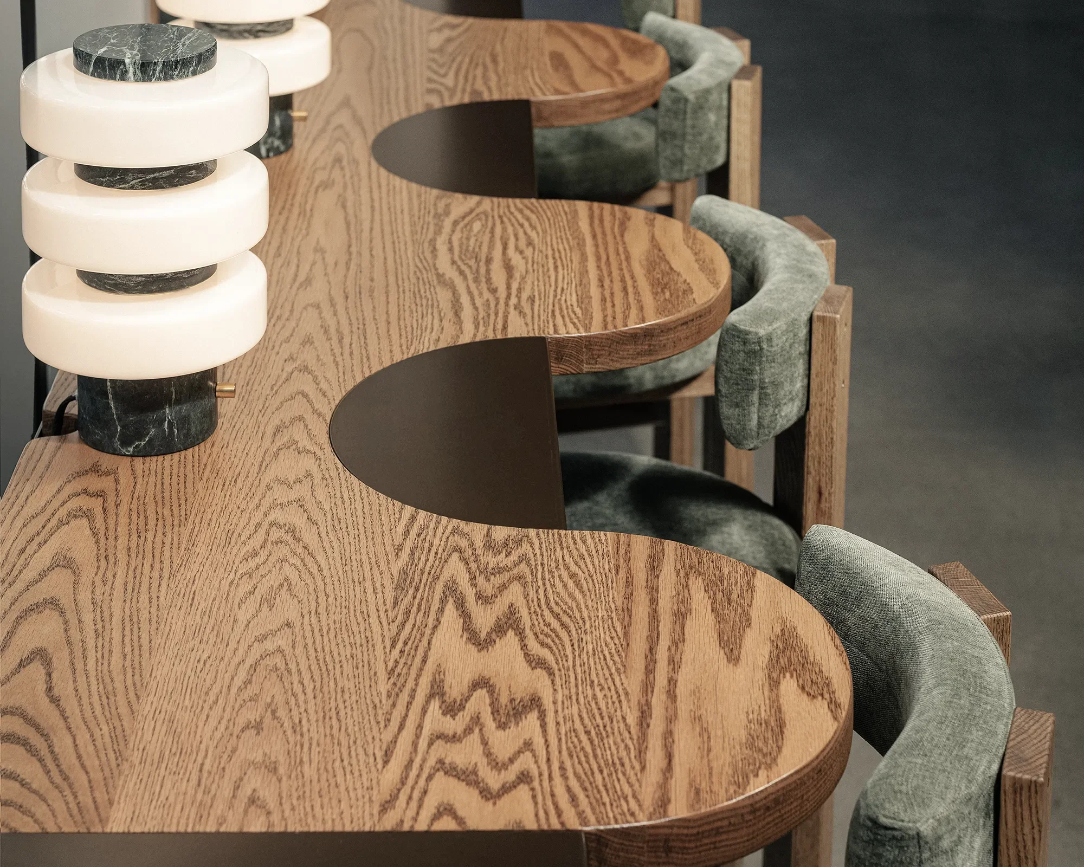
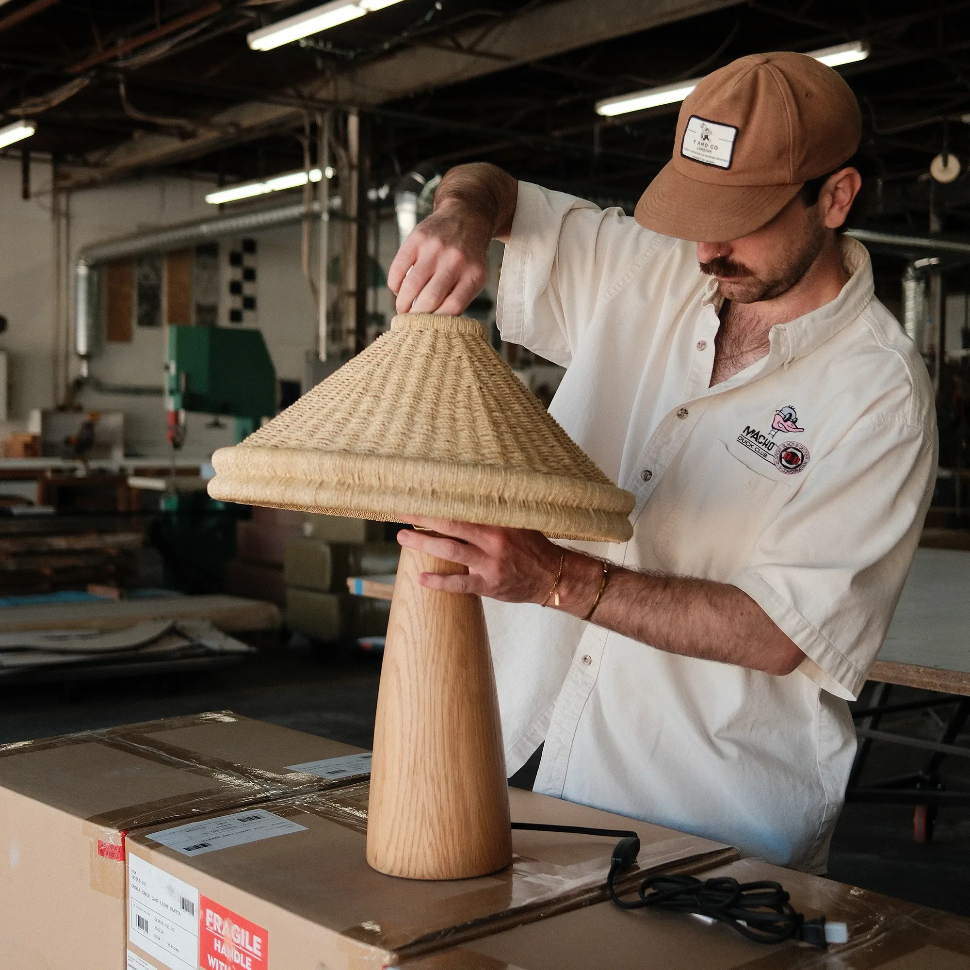


Hospitality Projects Across San Diego
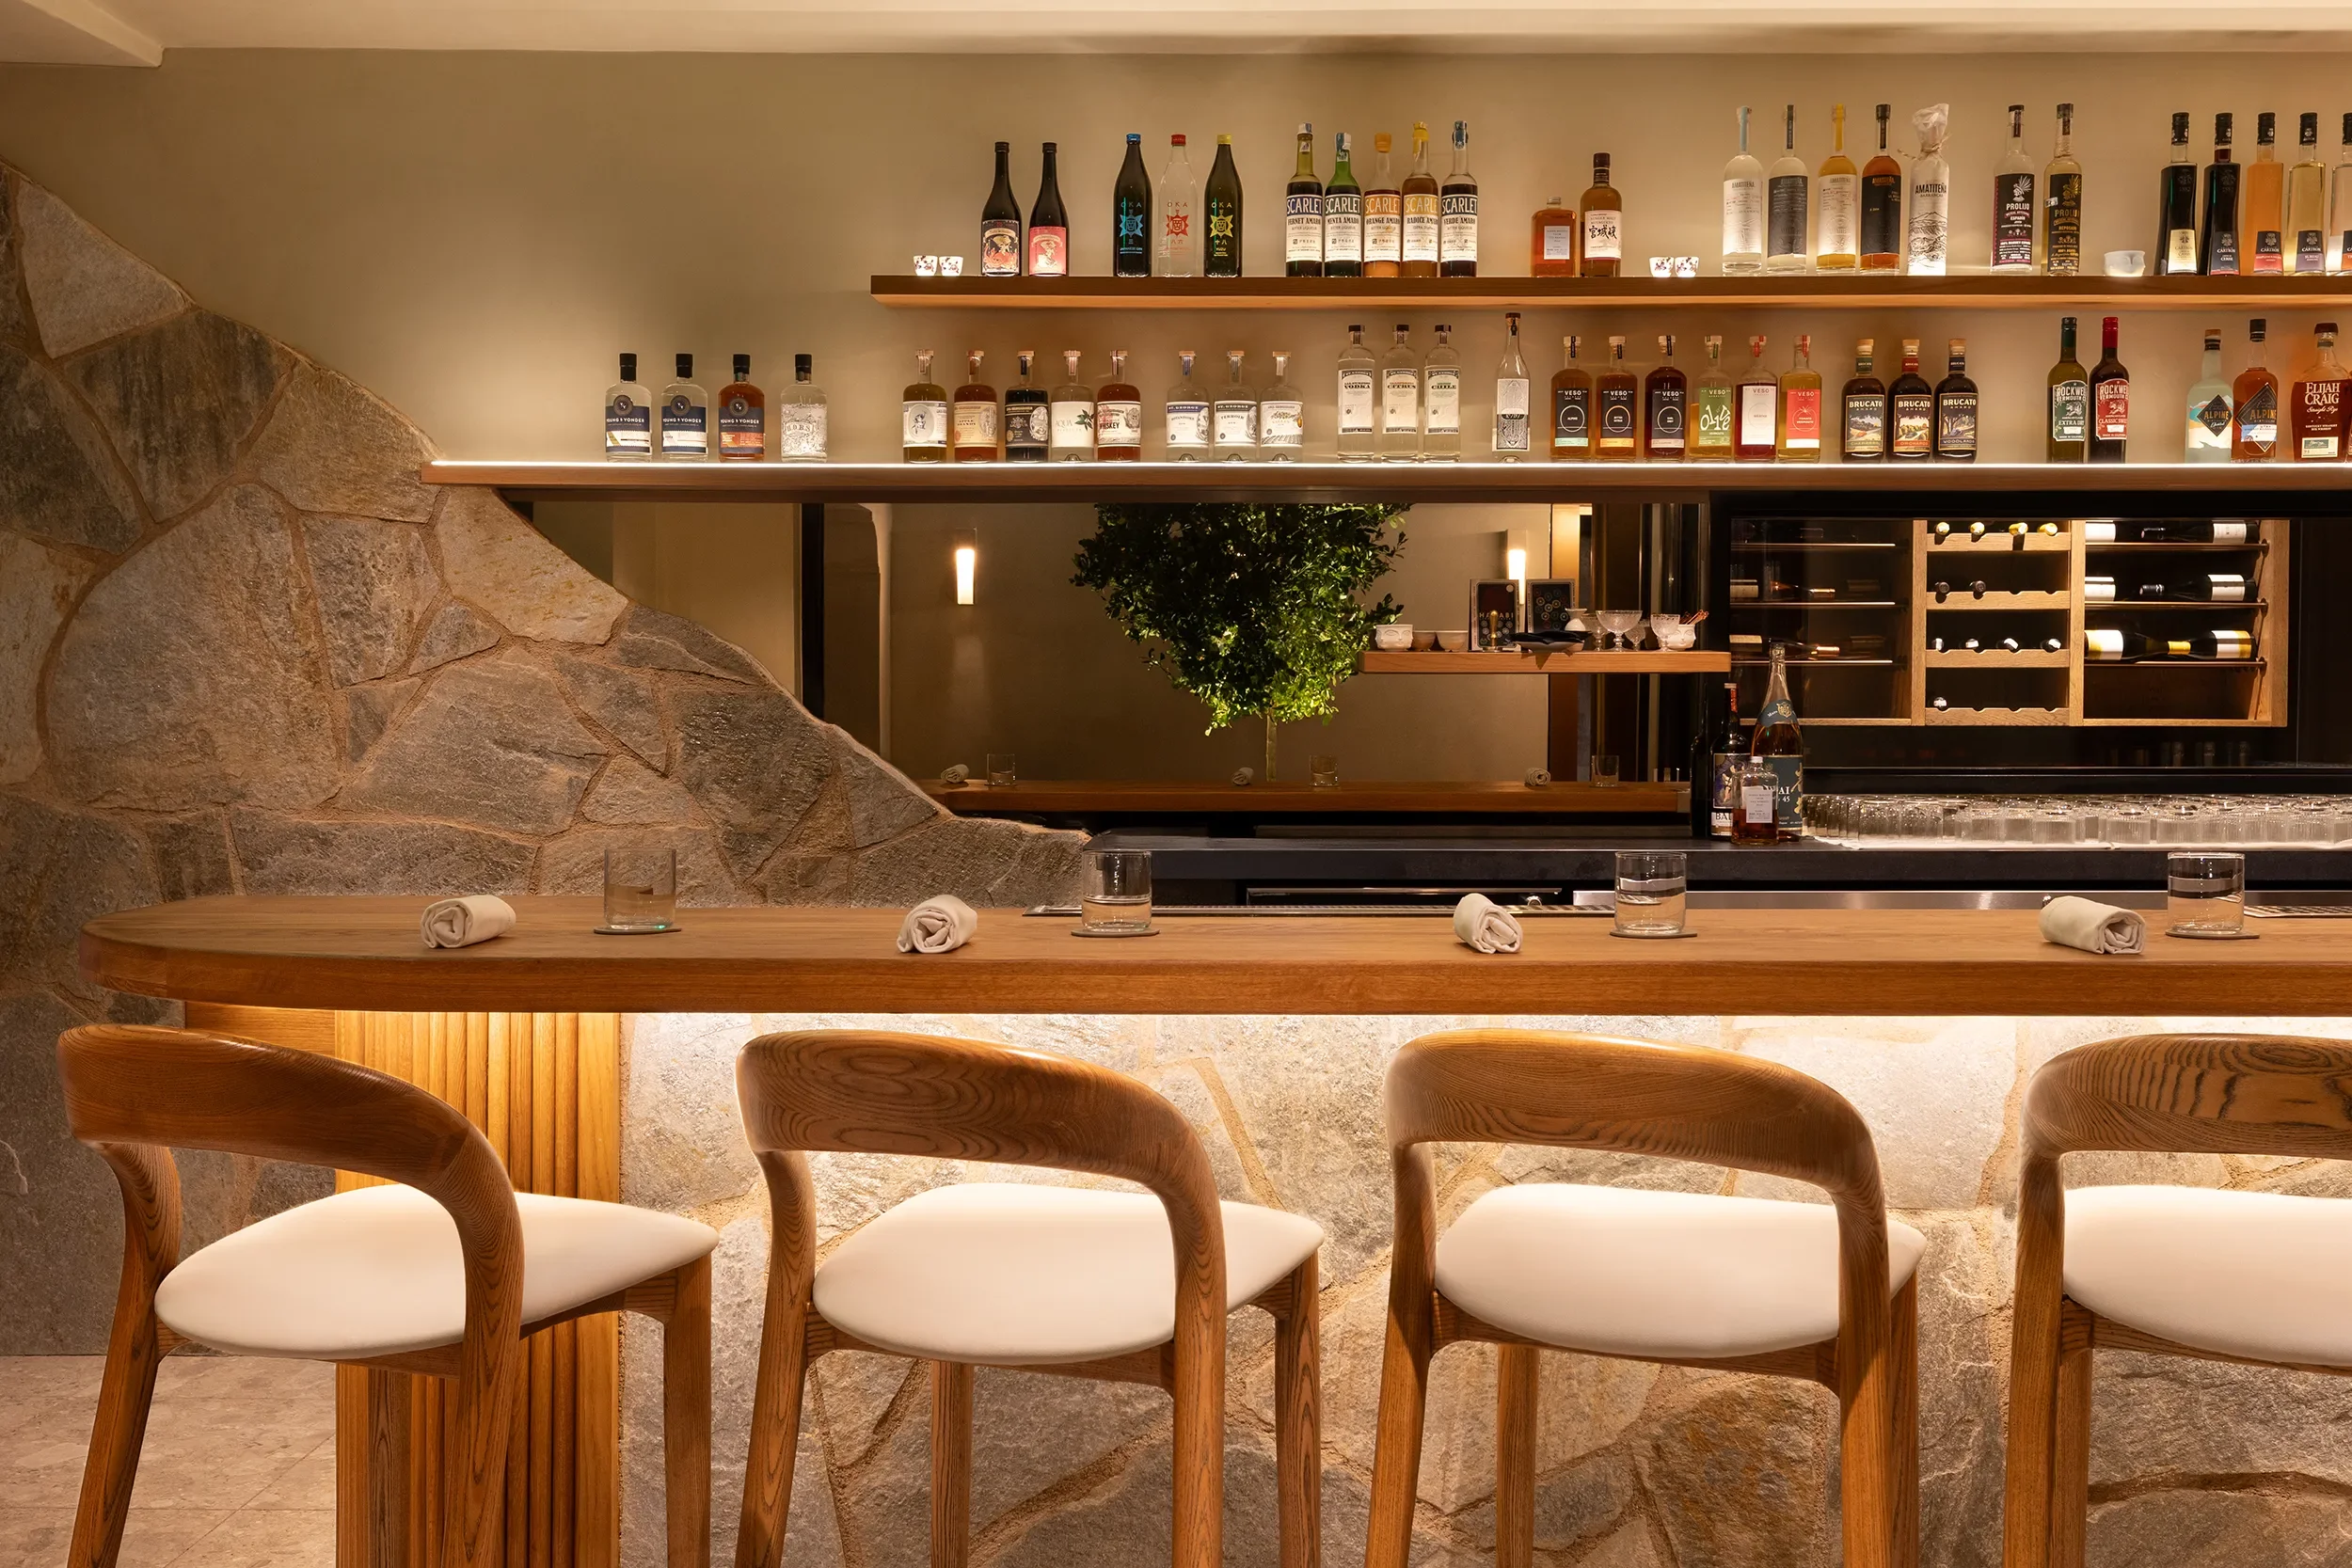
La Jolla, San Diego
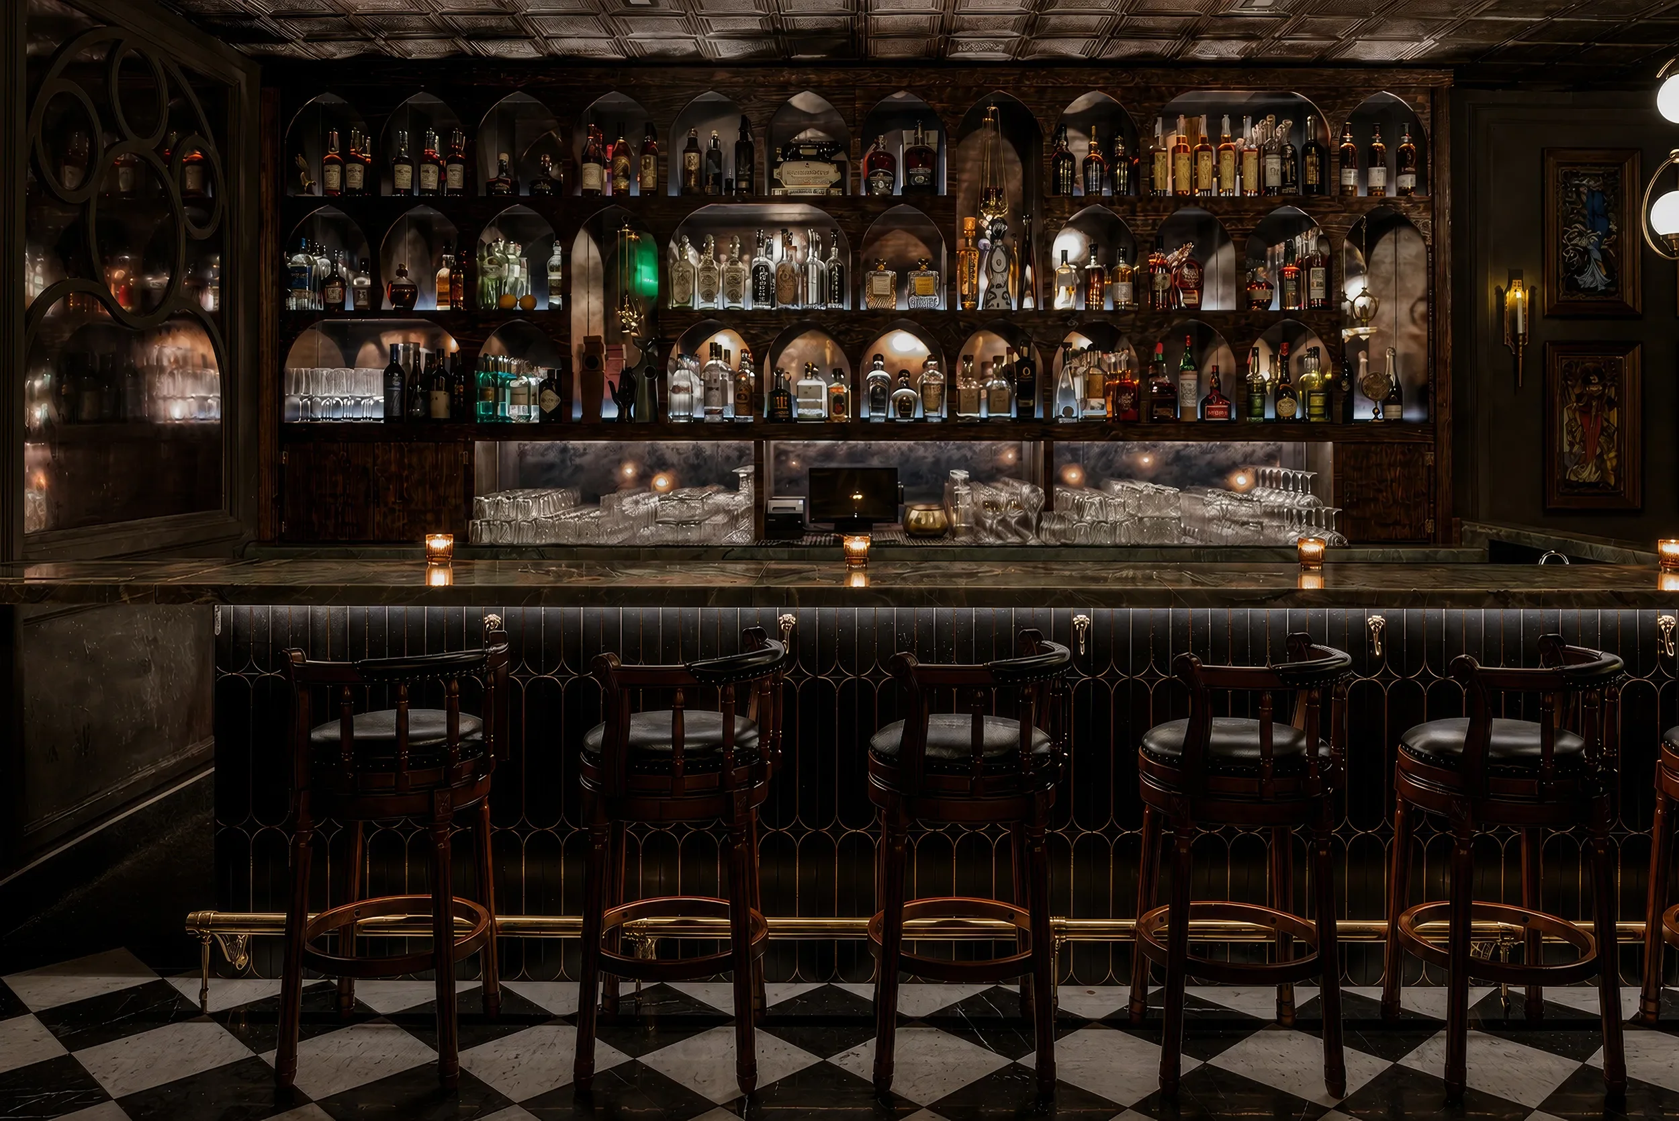
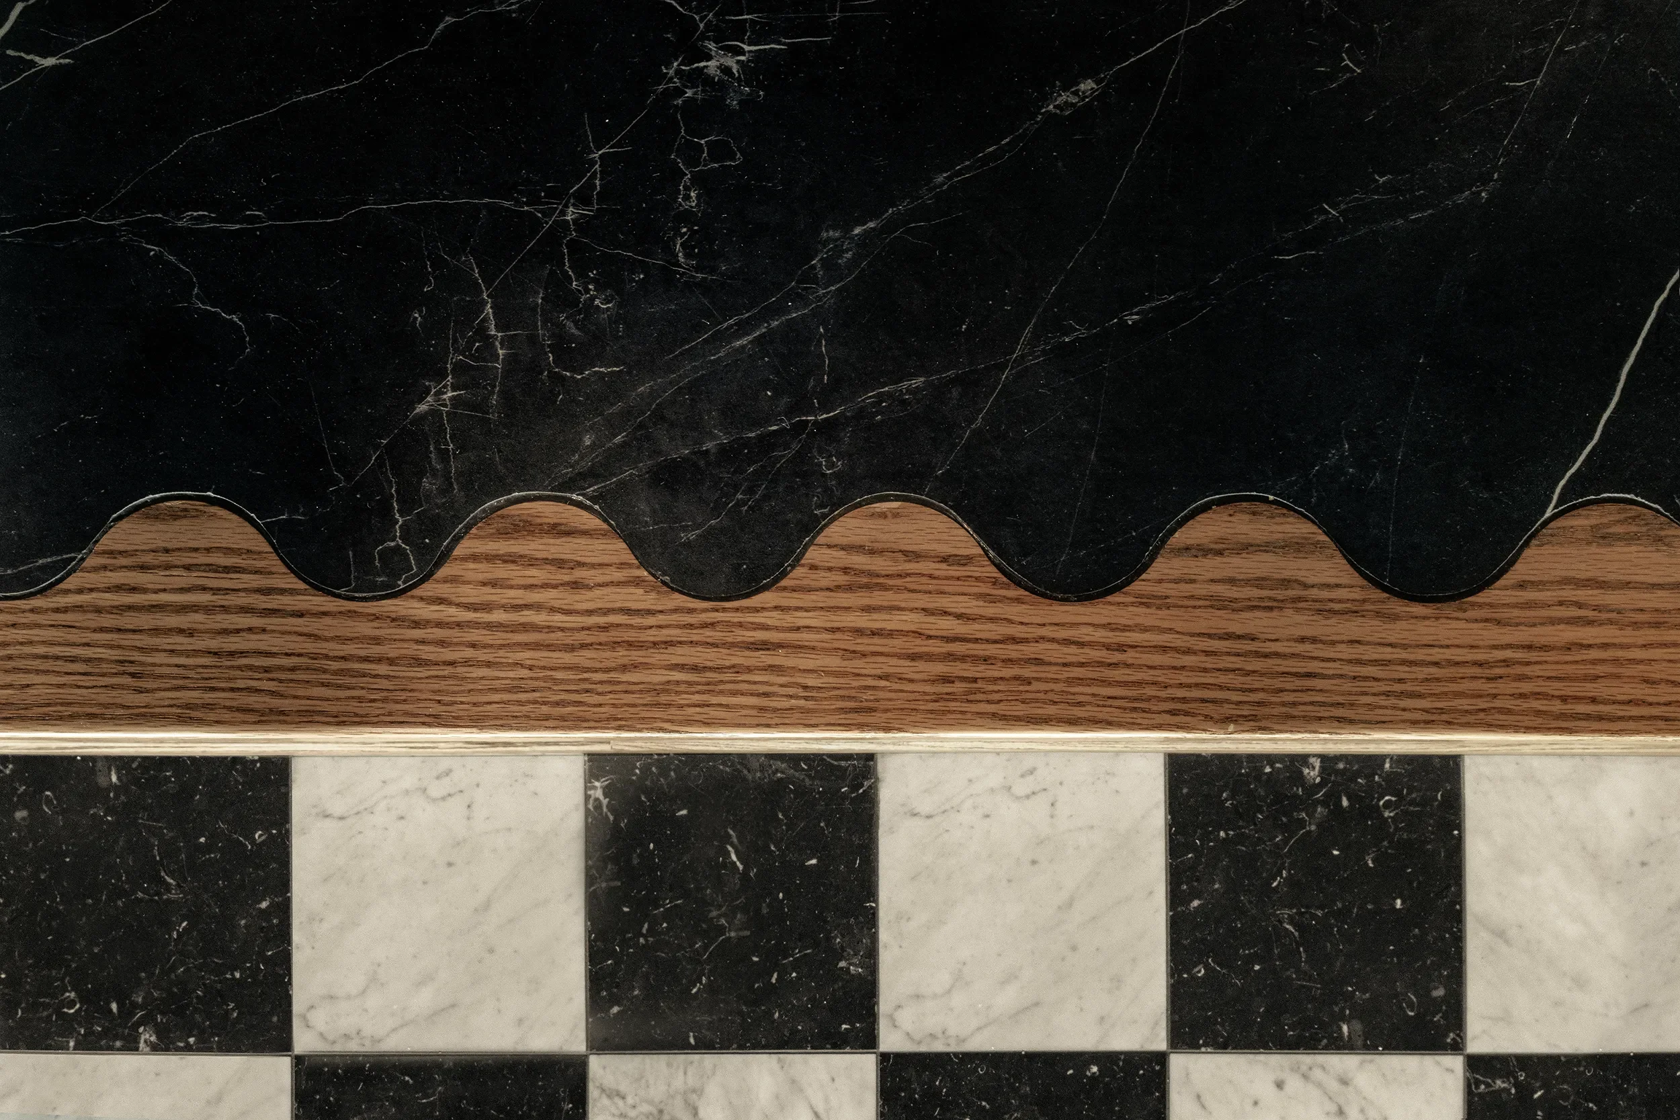
A thirty seat, reservation only dining room where raw material and refined detail sit side by side.
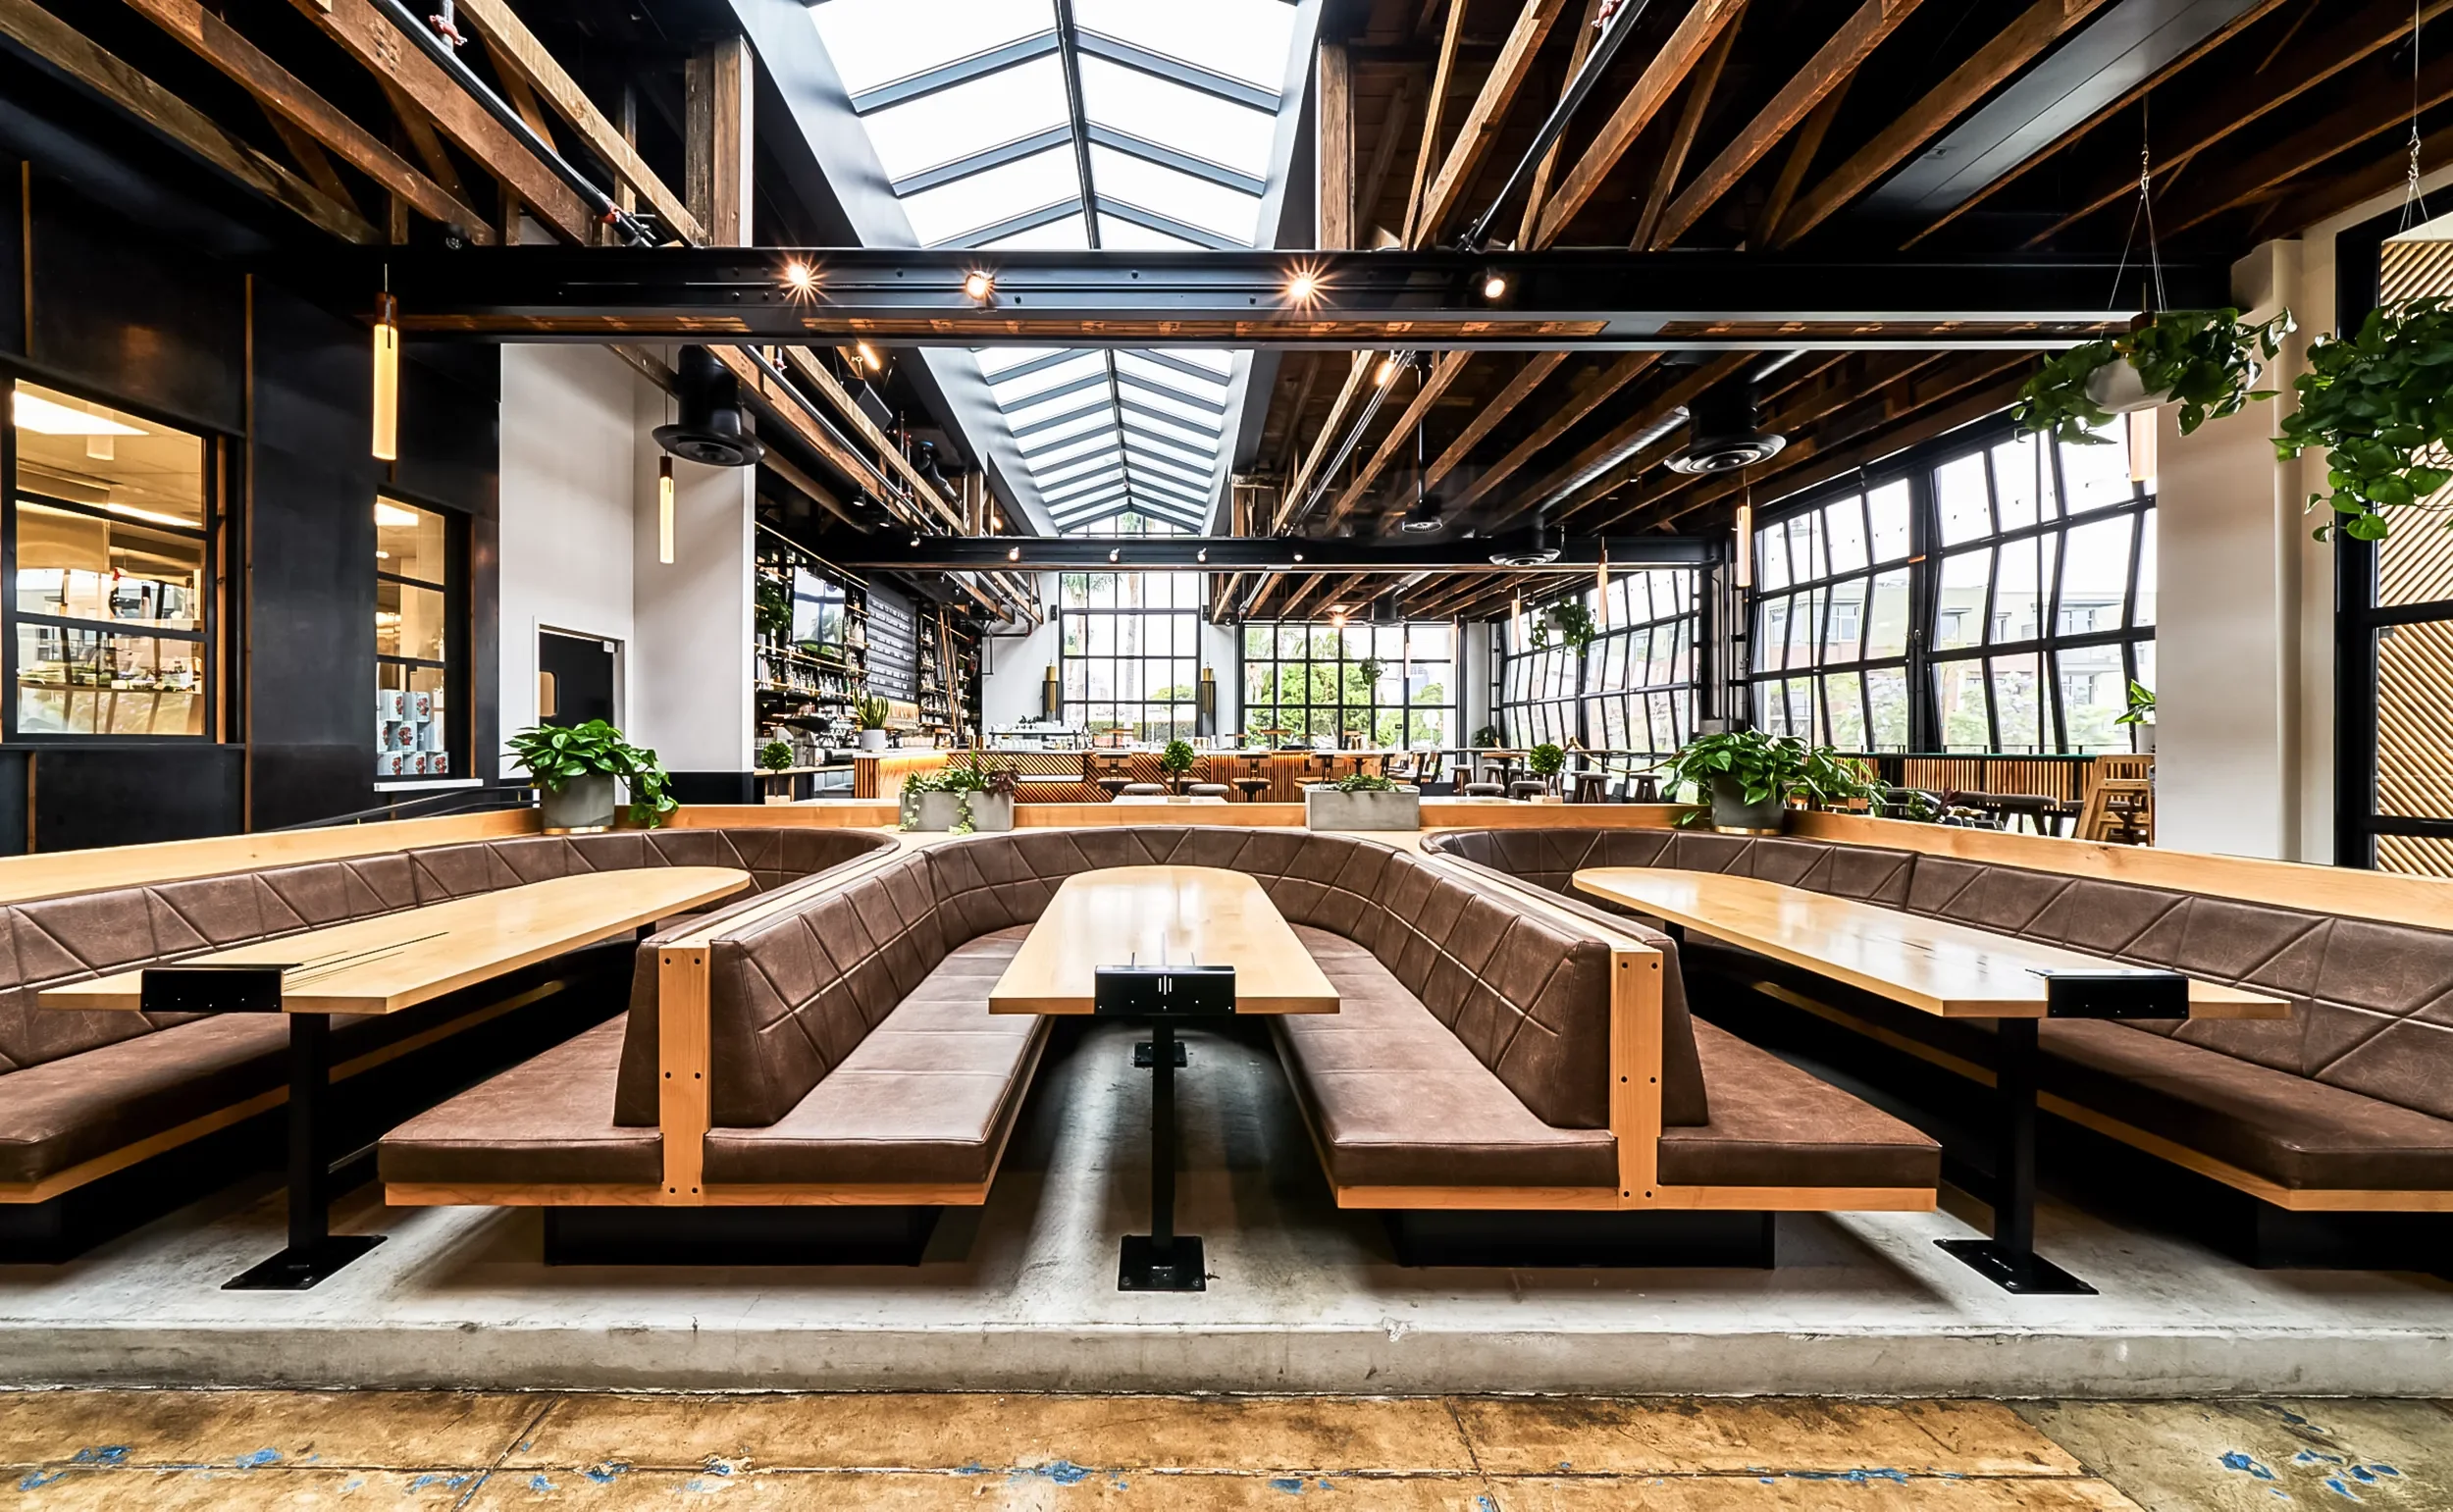
Little Italy, San Diego
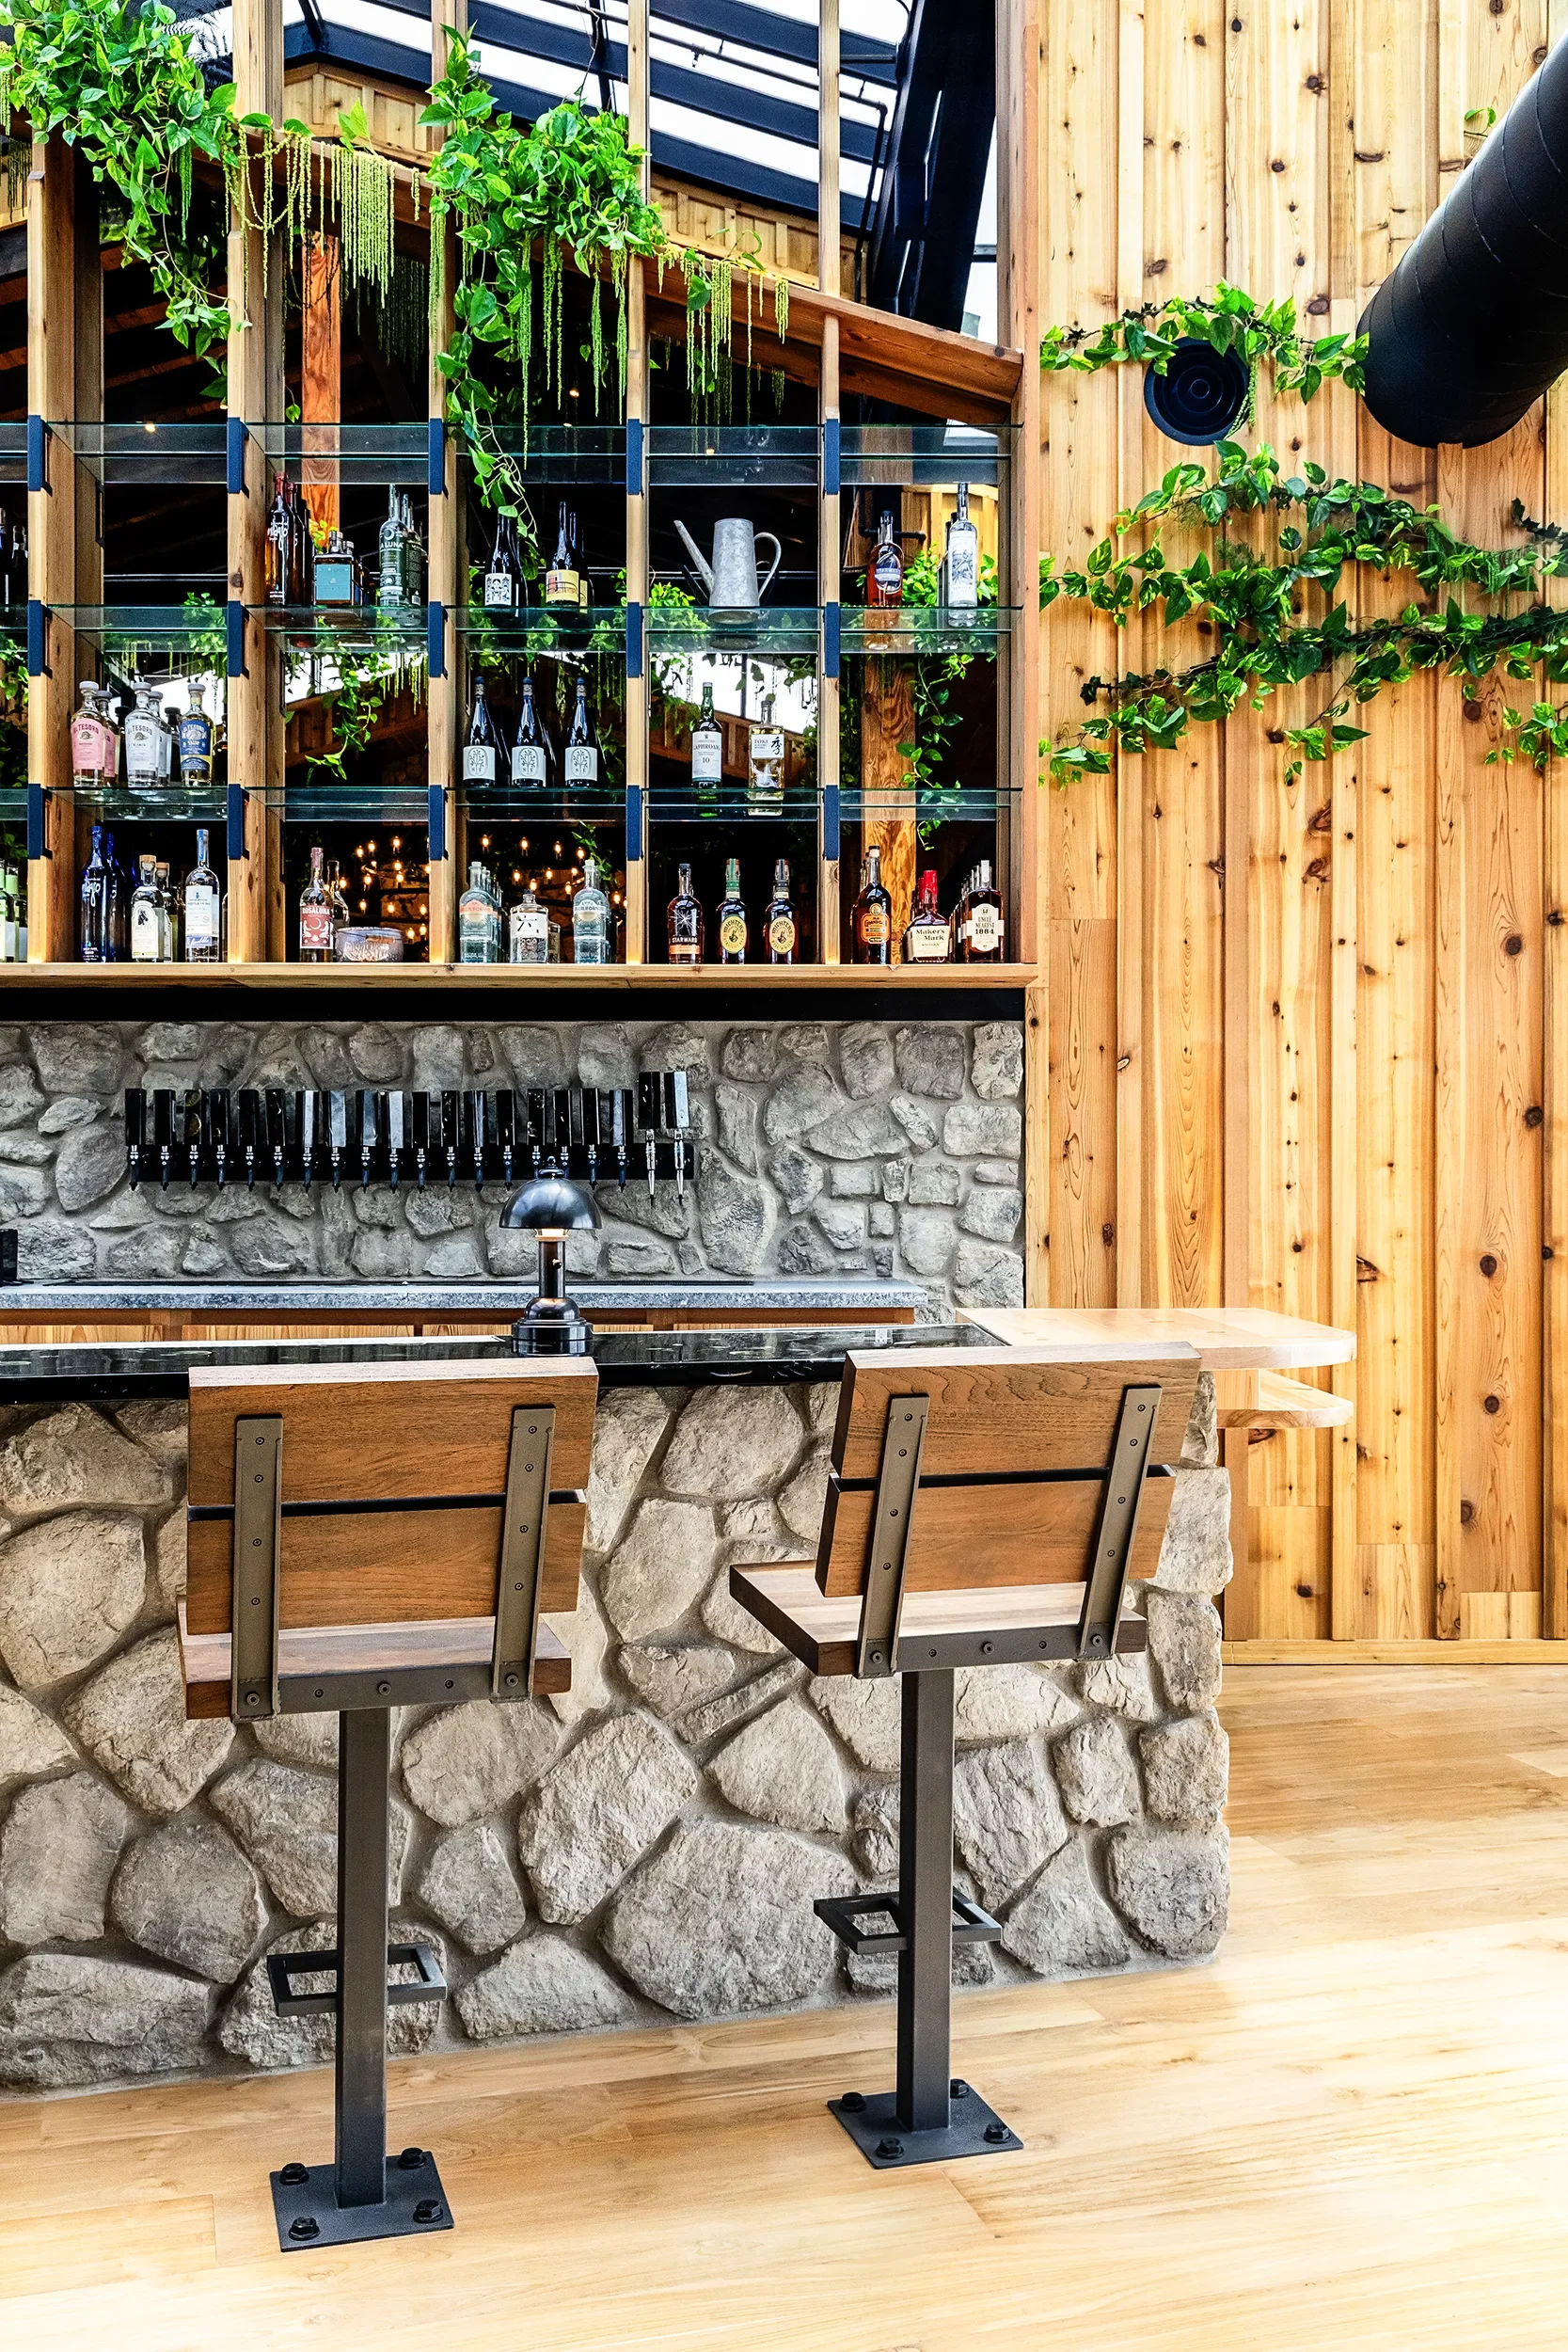
A former warehouse turned community beer hall, built around exposed redwood framing and a sixty-foot skylight.
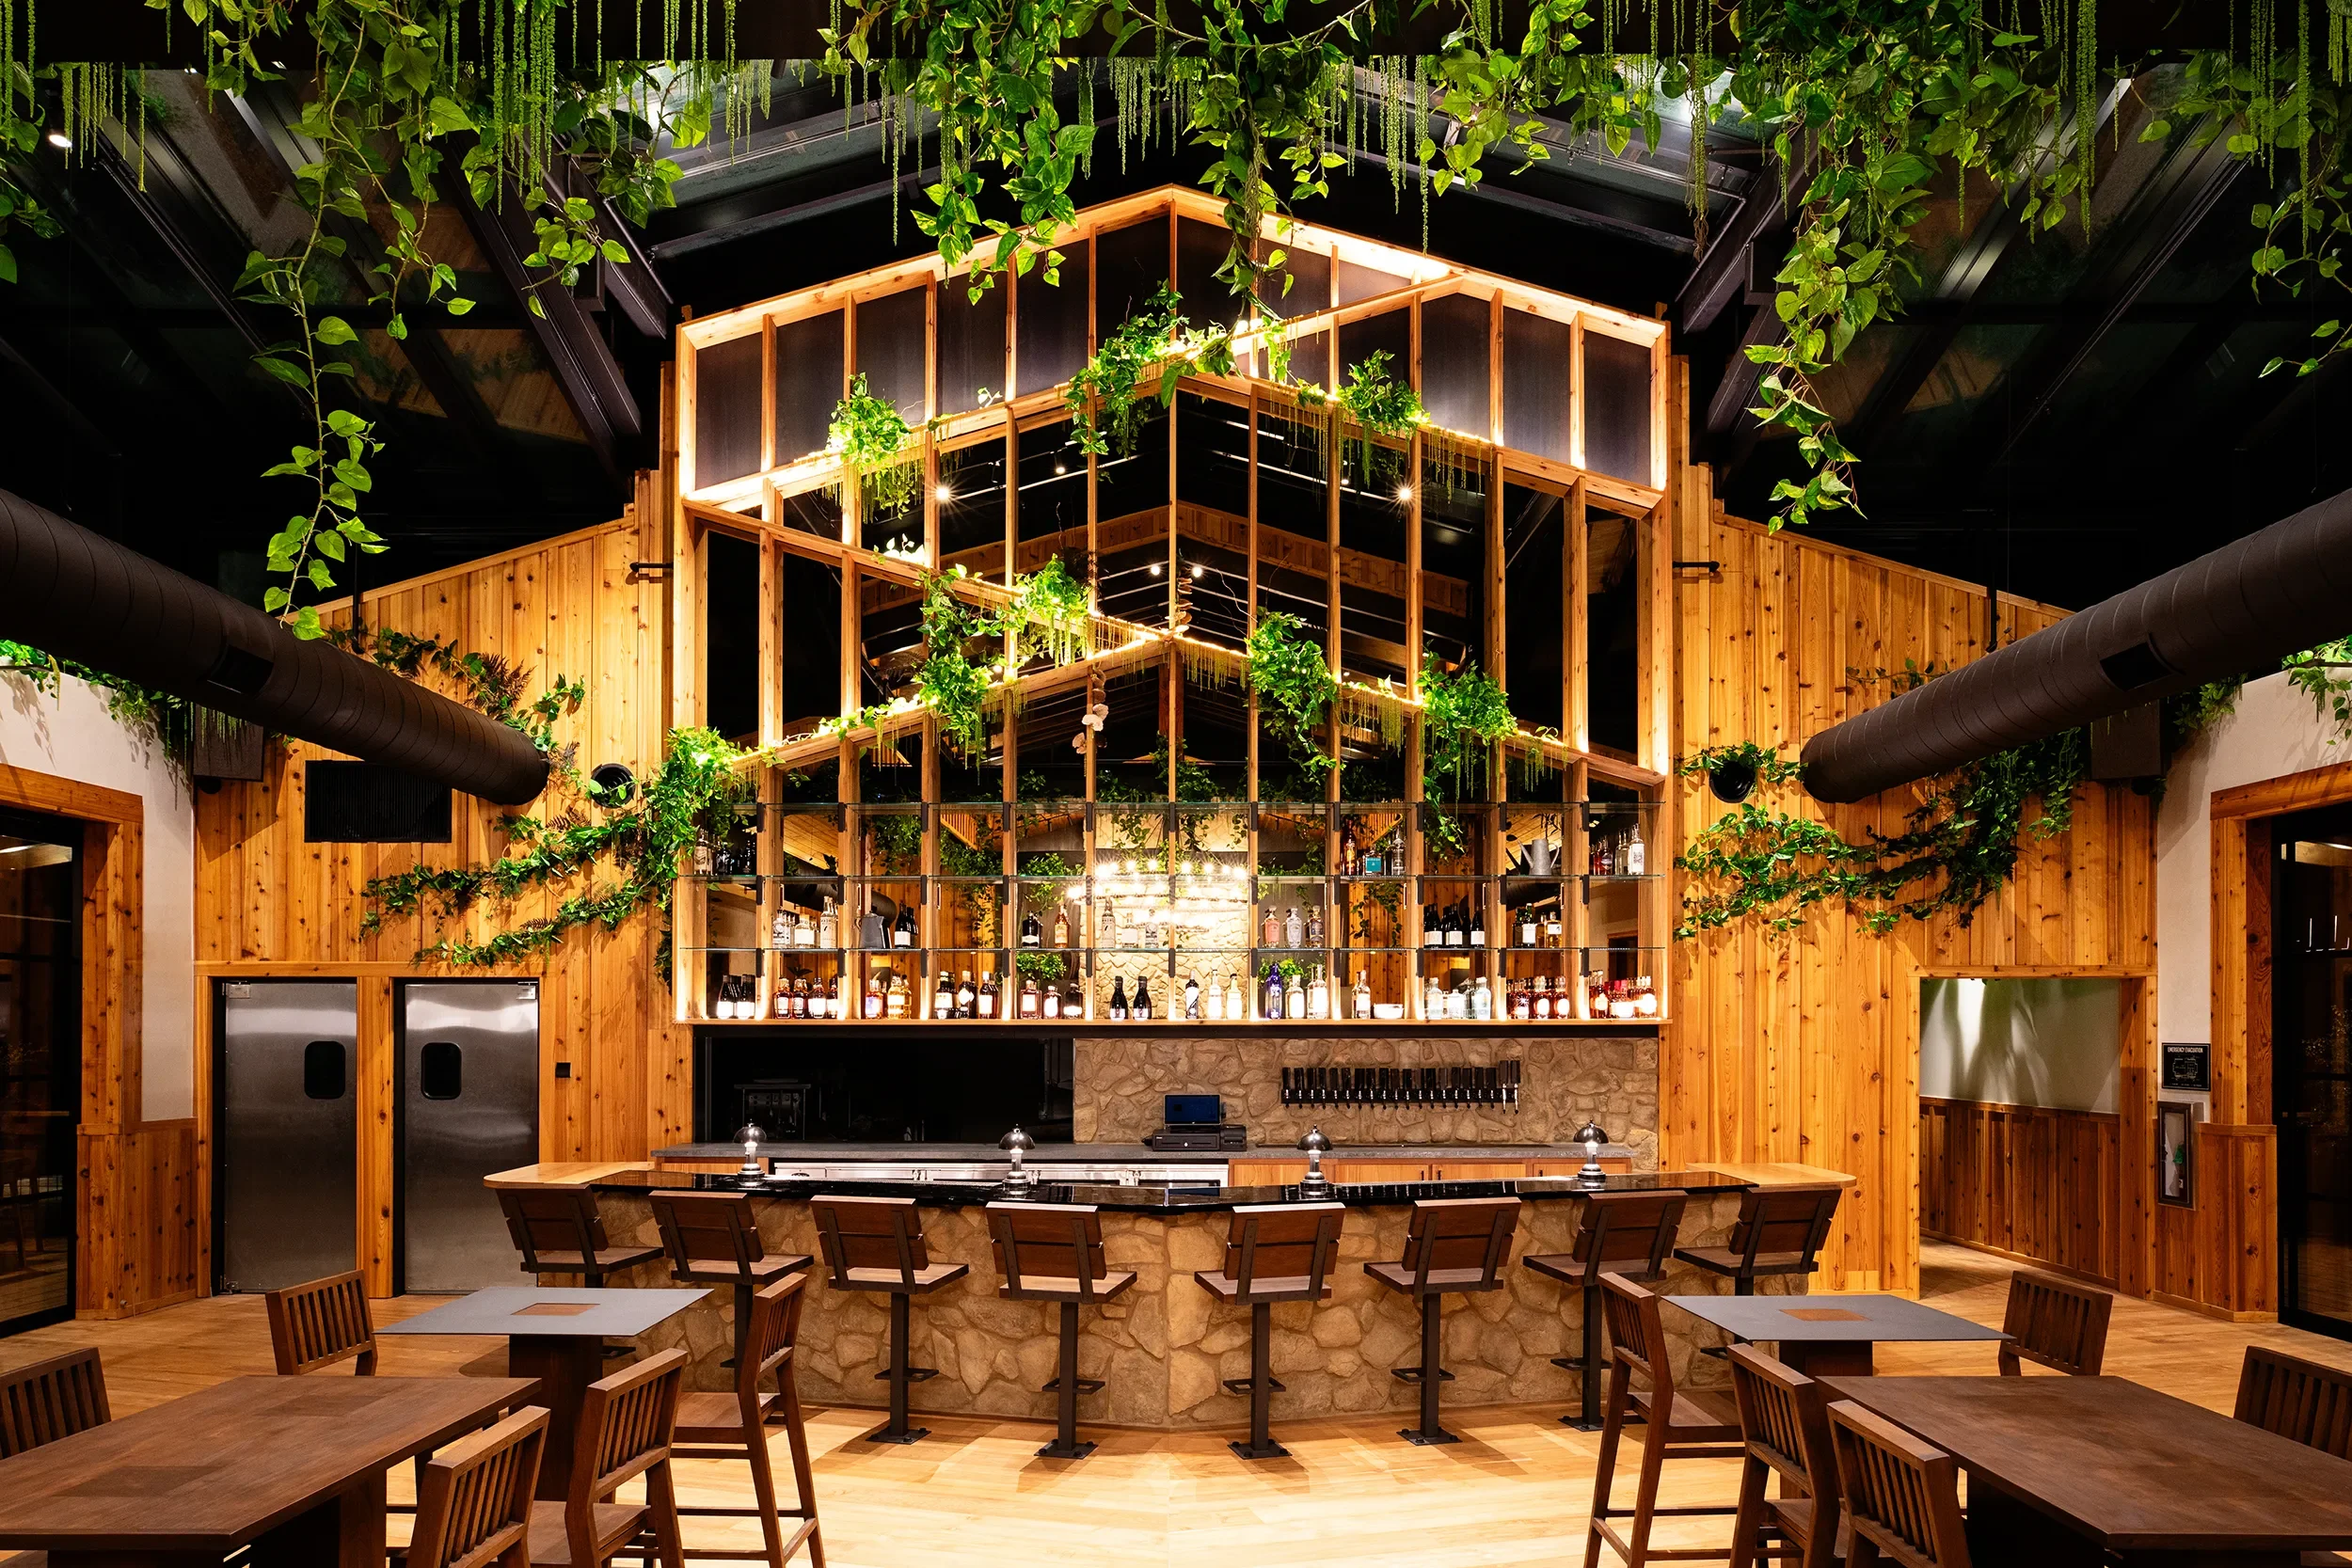
Encinitas, California
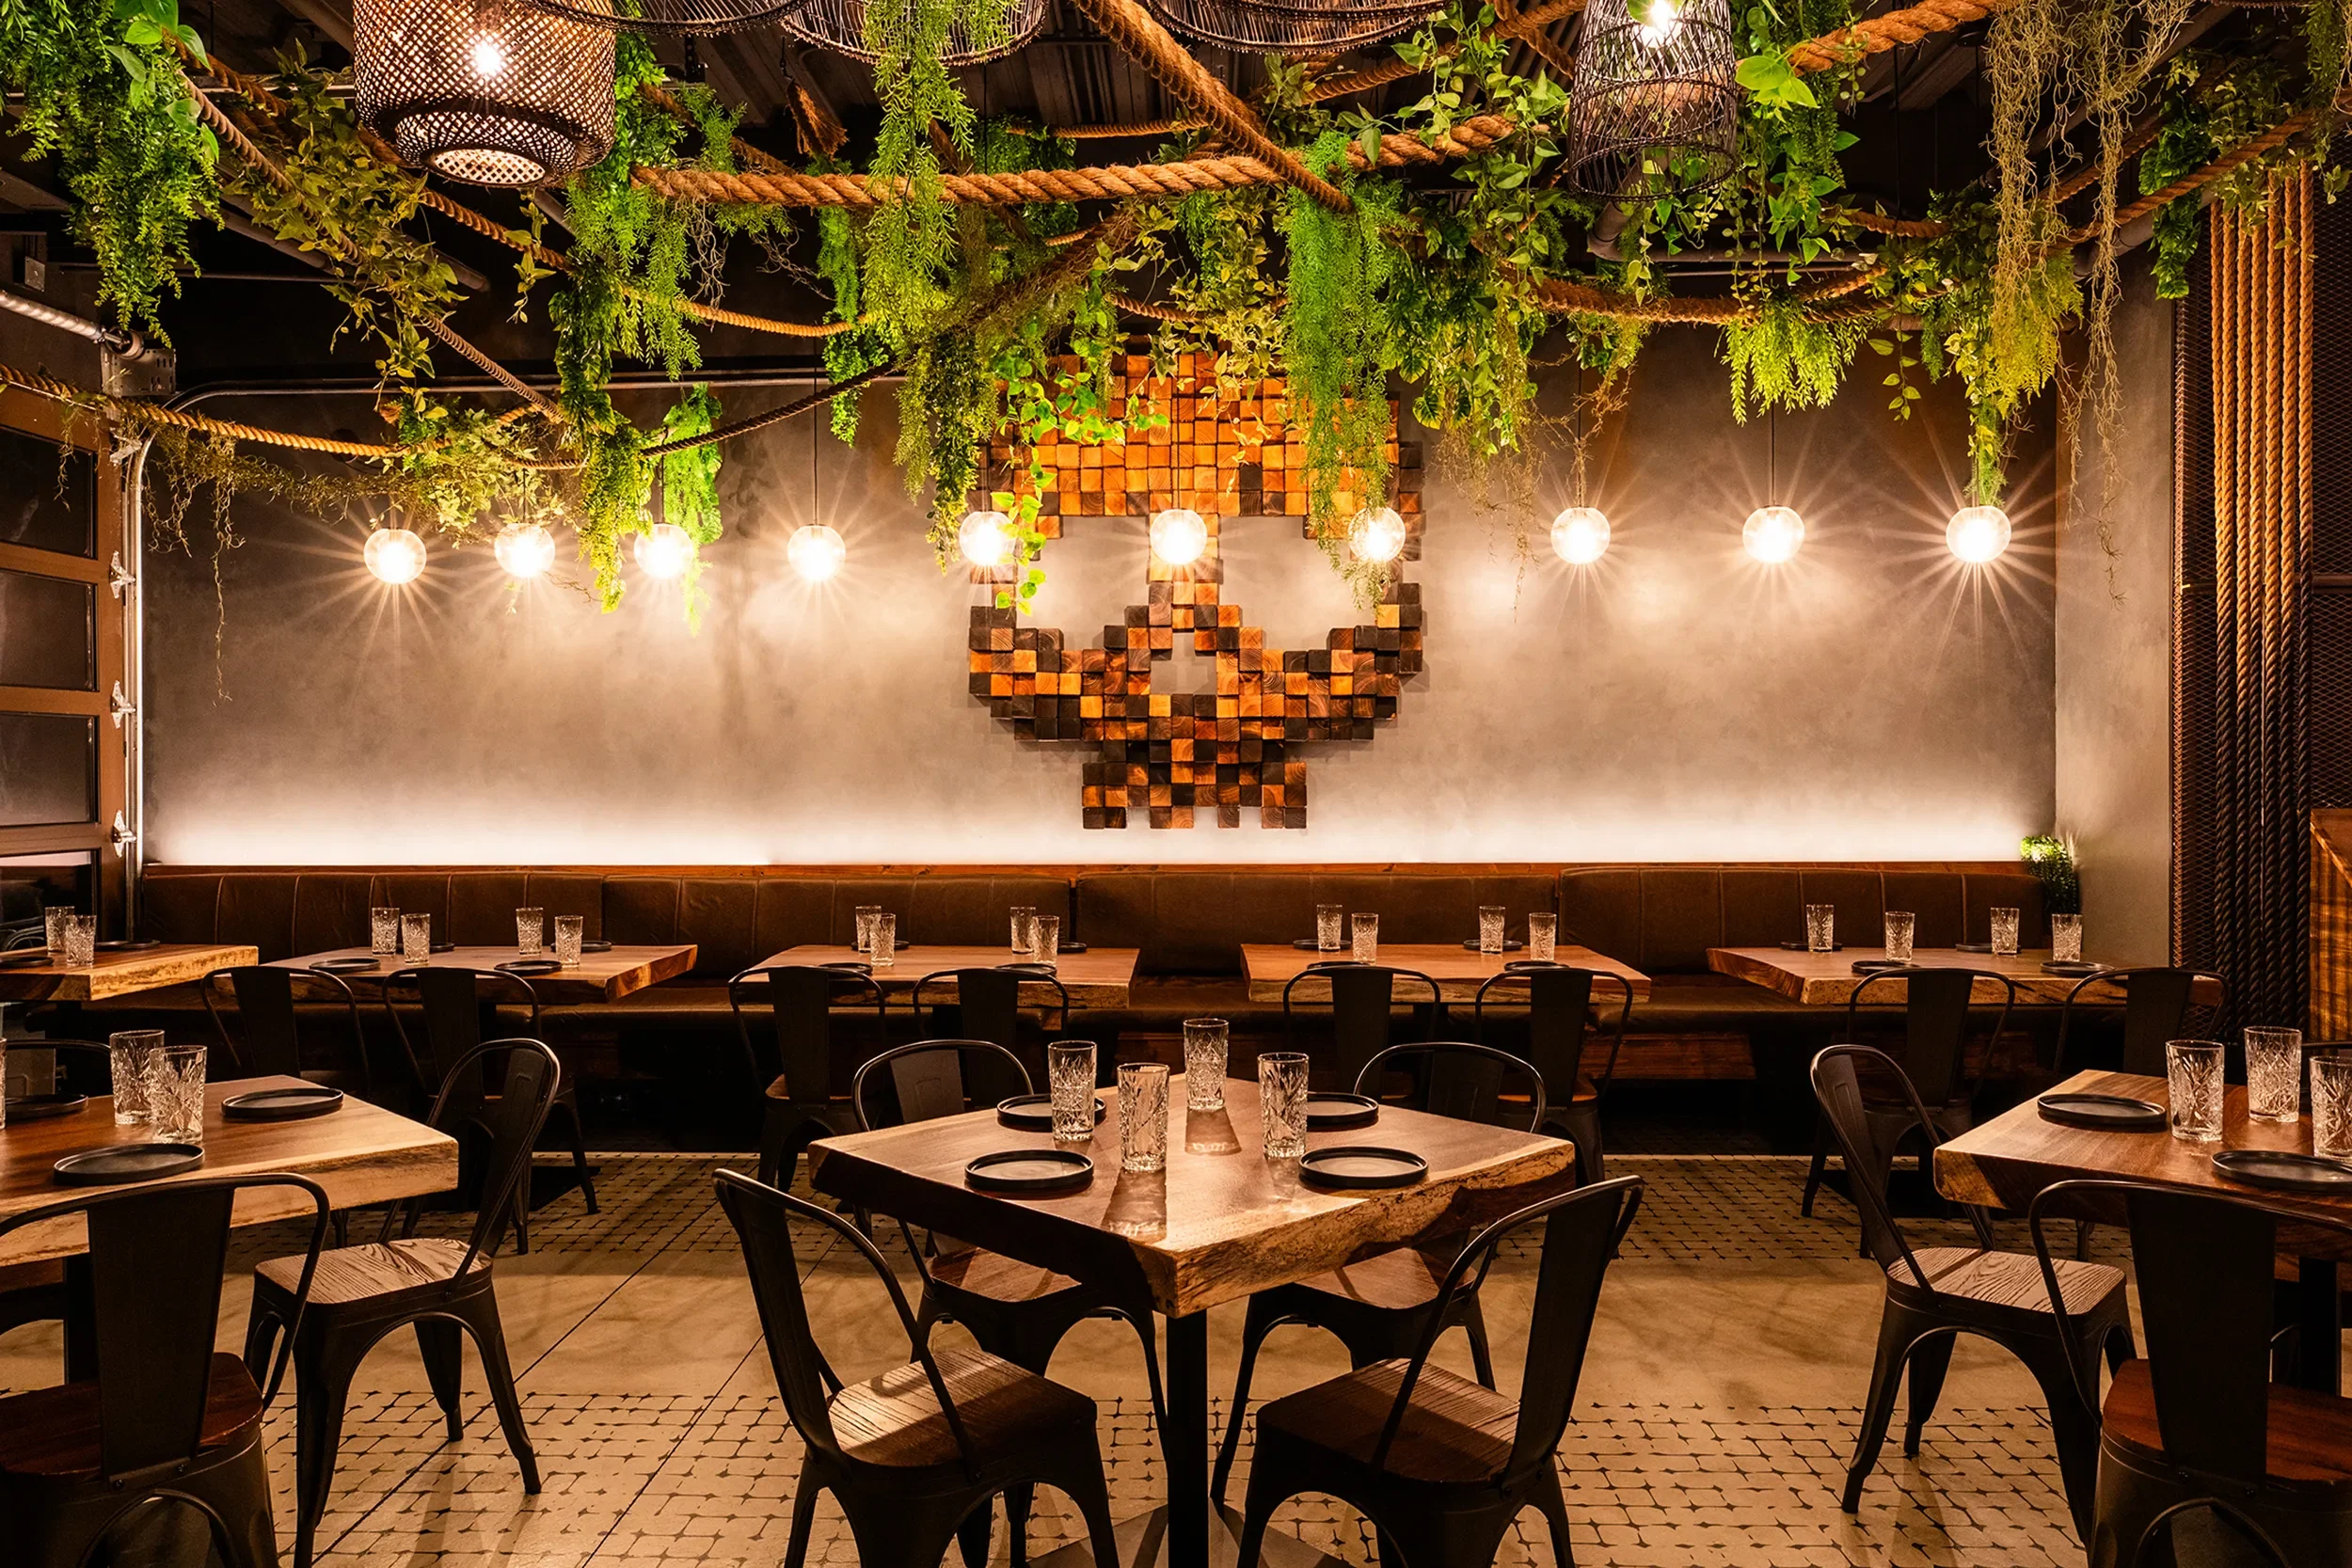
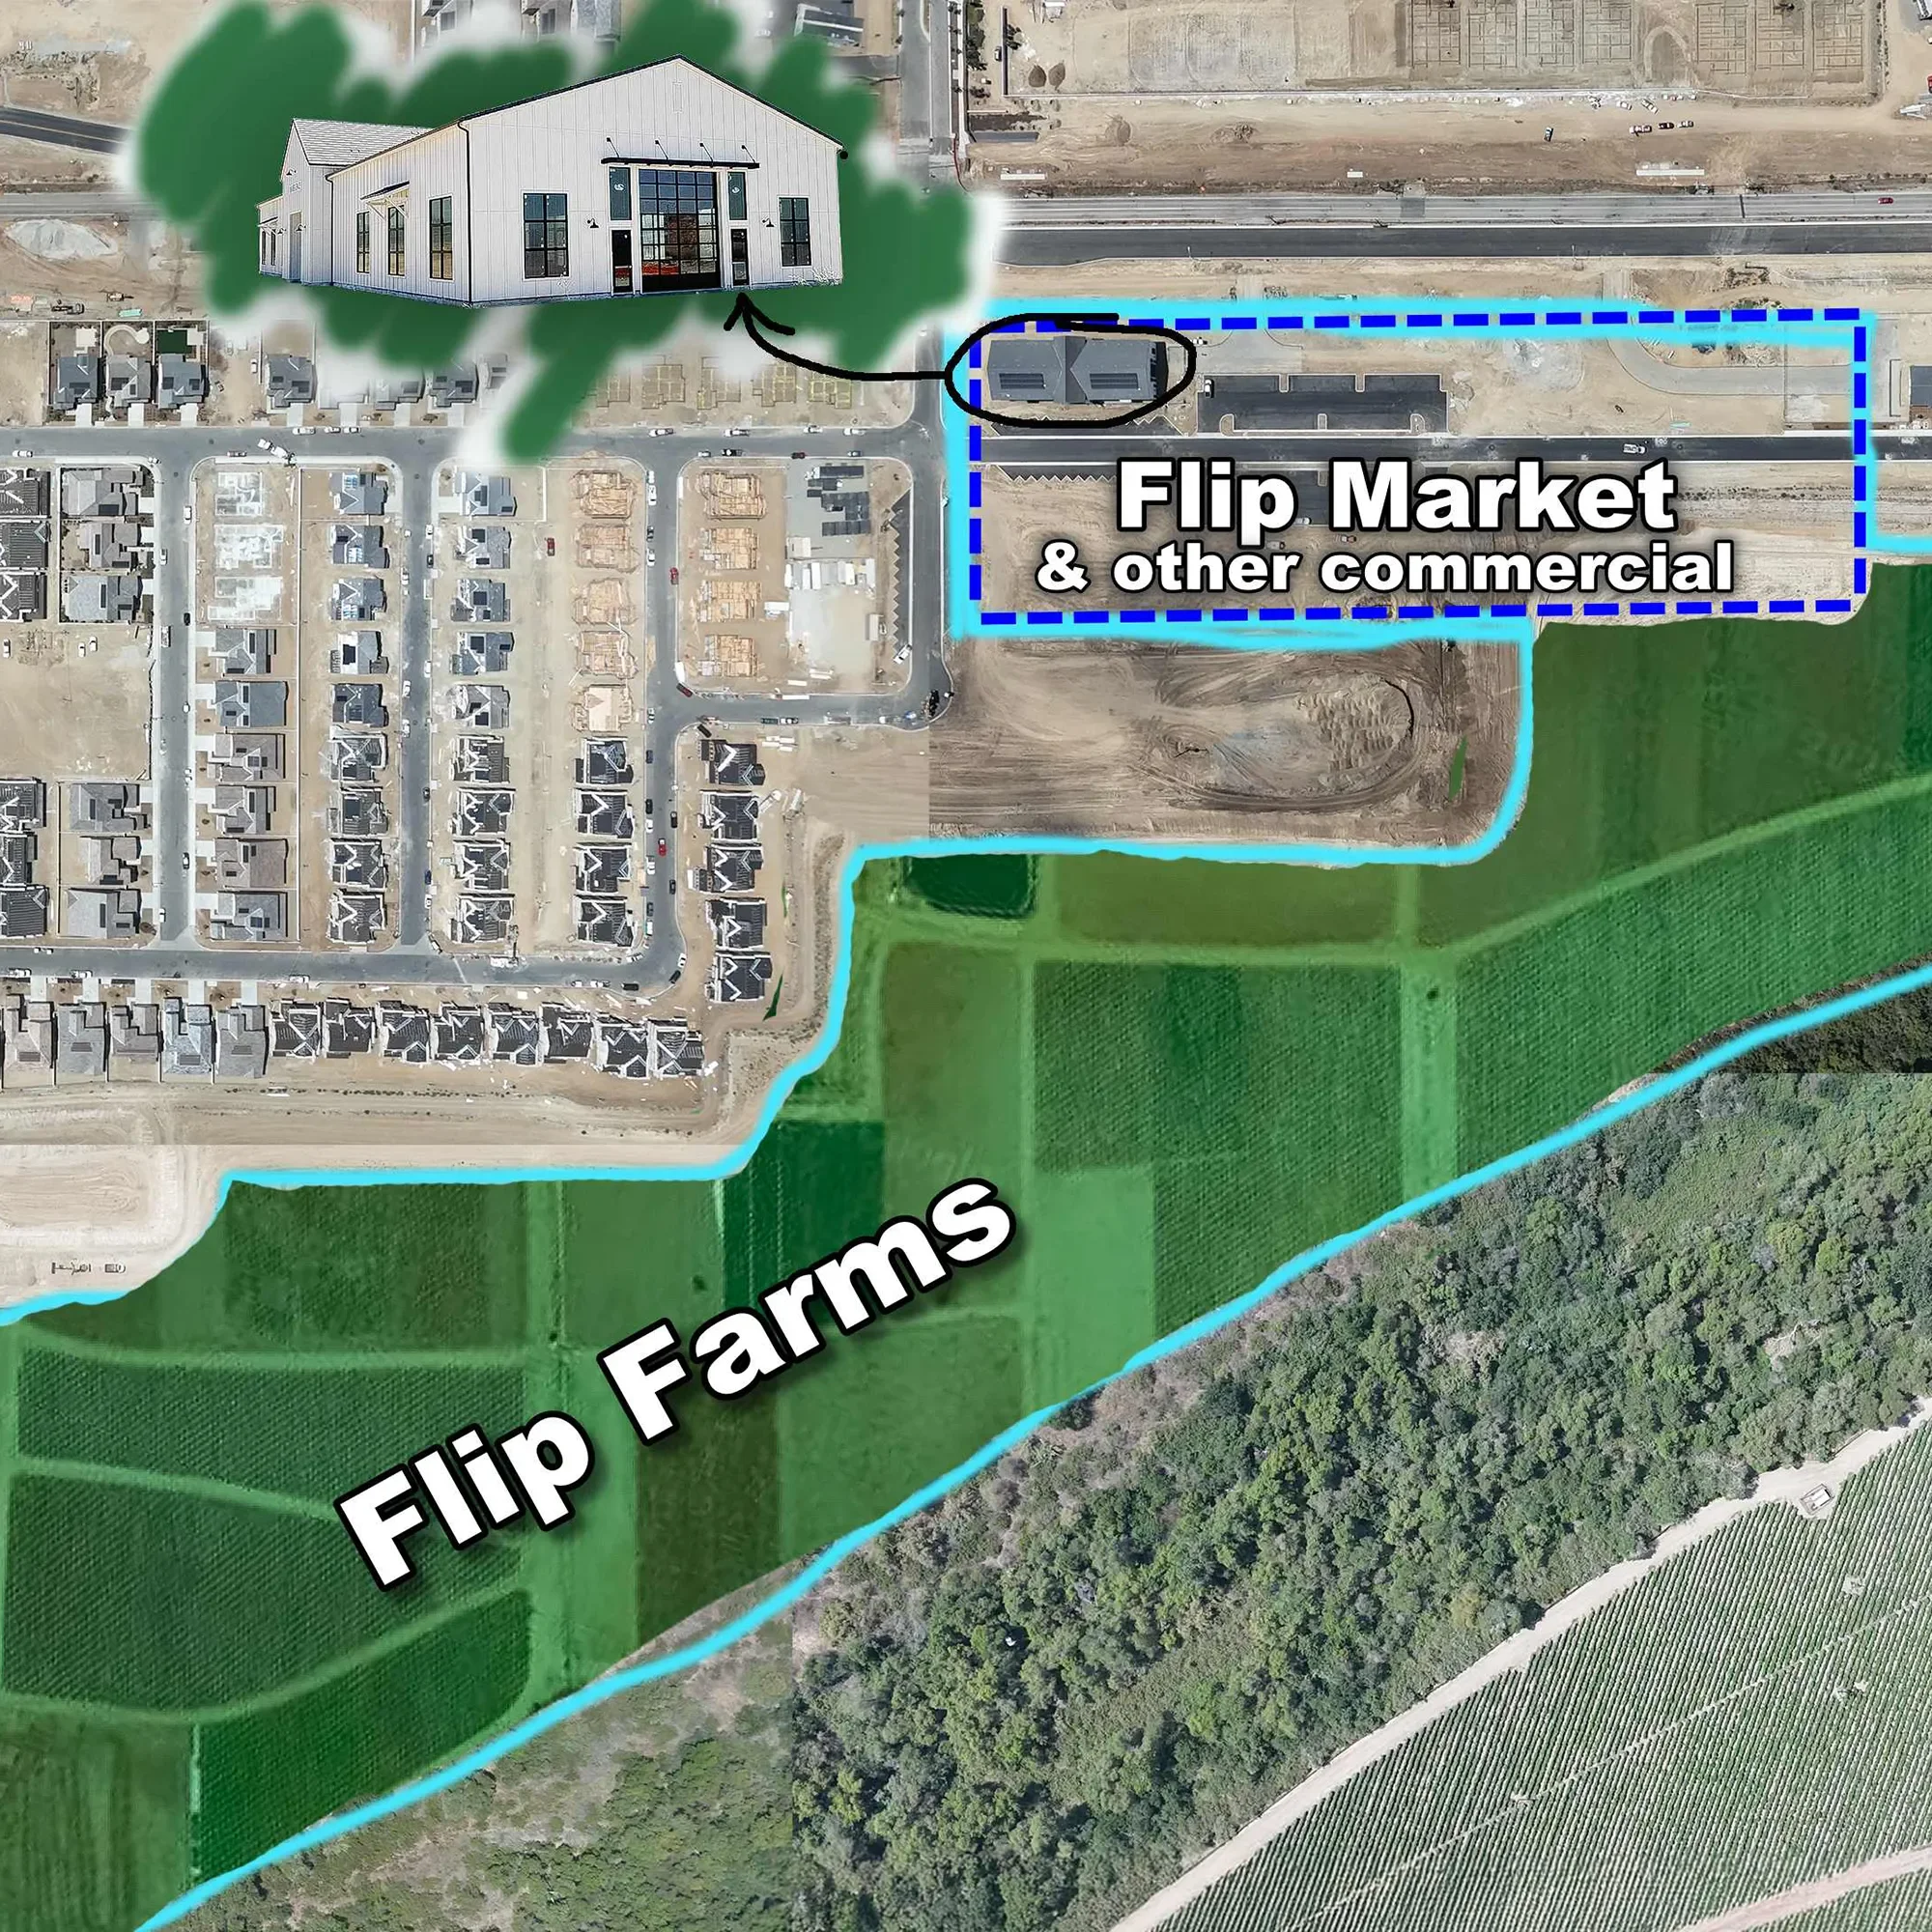
Market, restaurant, brewery, and event spaces for a working farm and mixed-use neighborhood.
FAQ
-
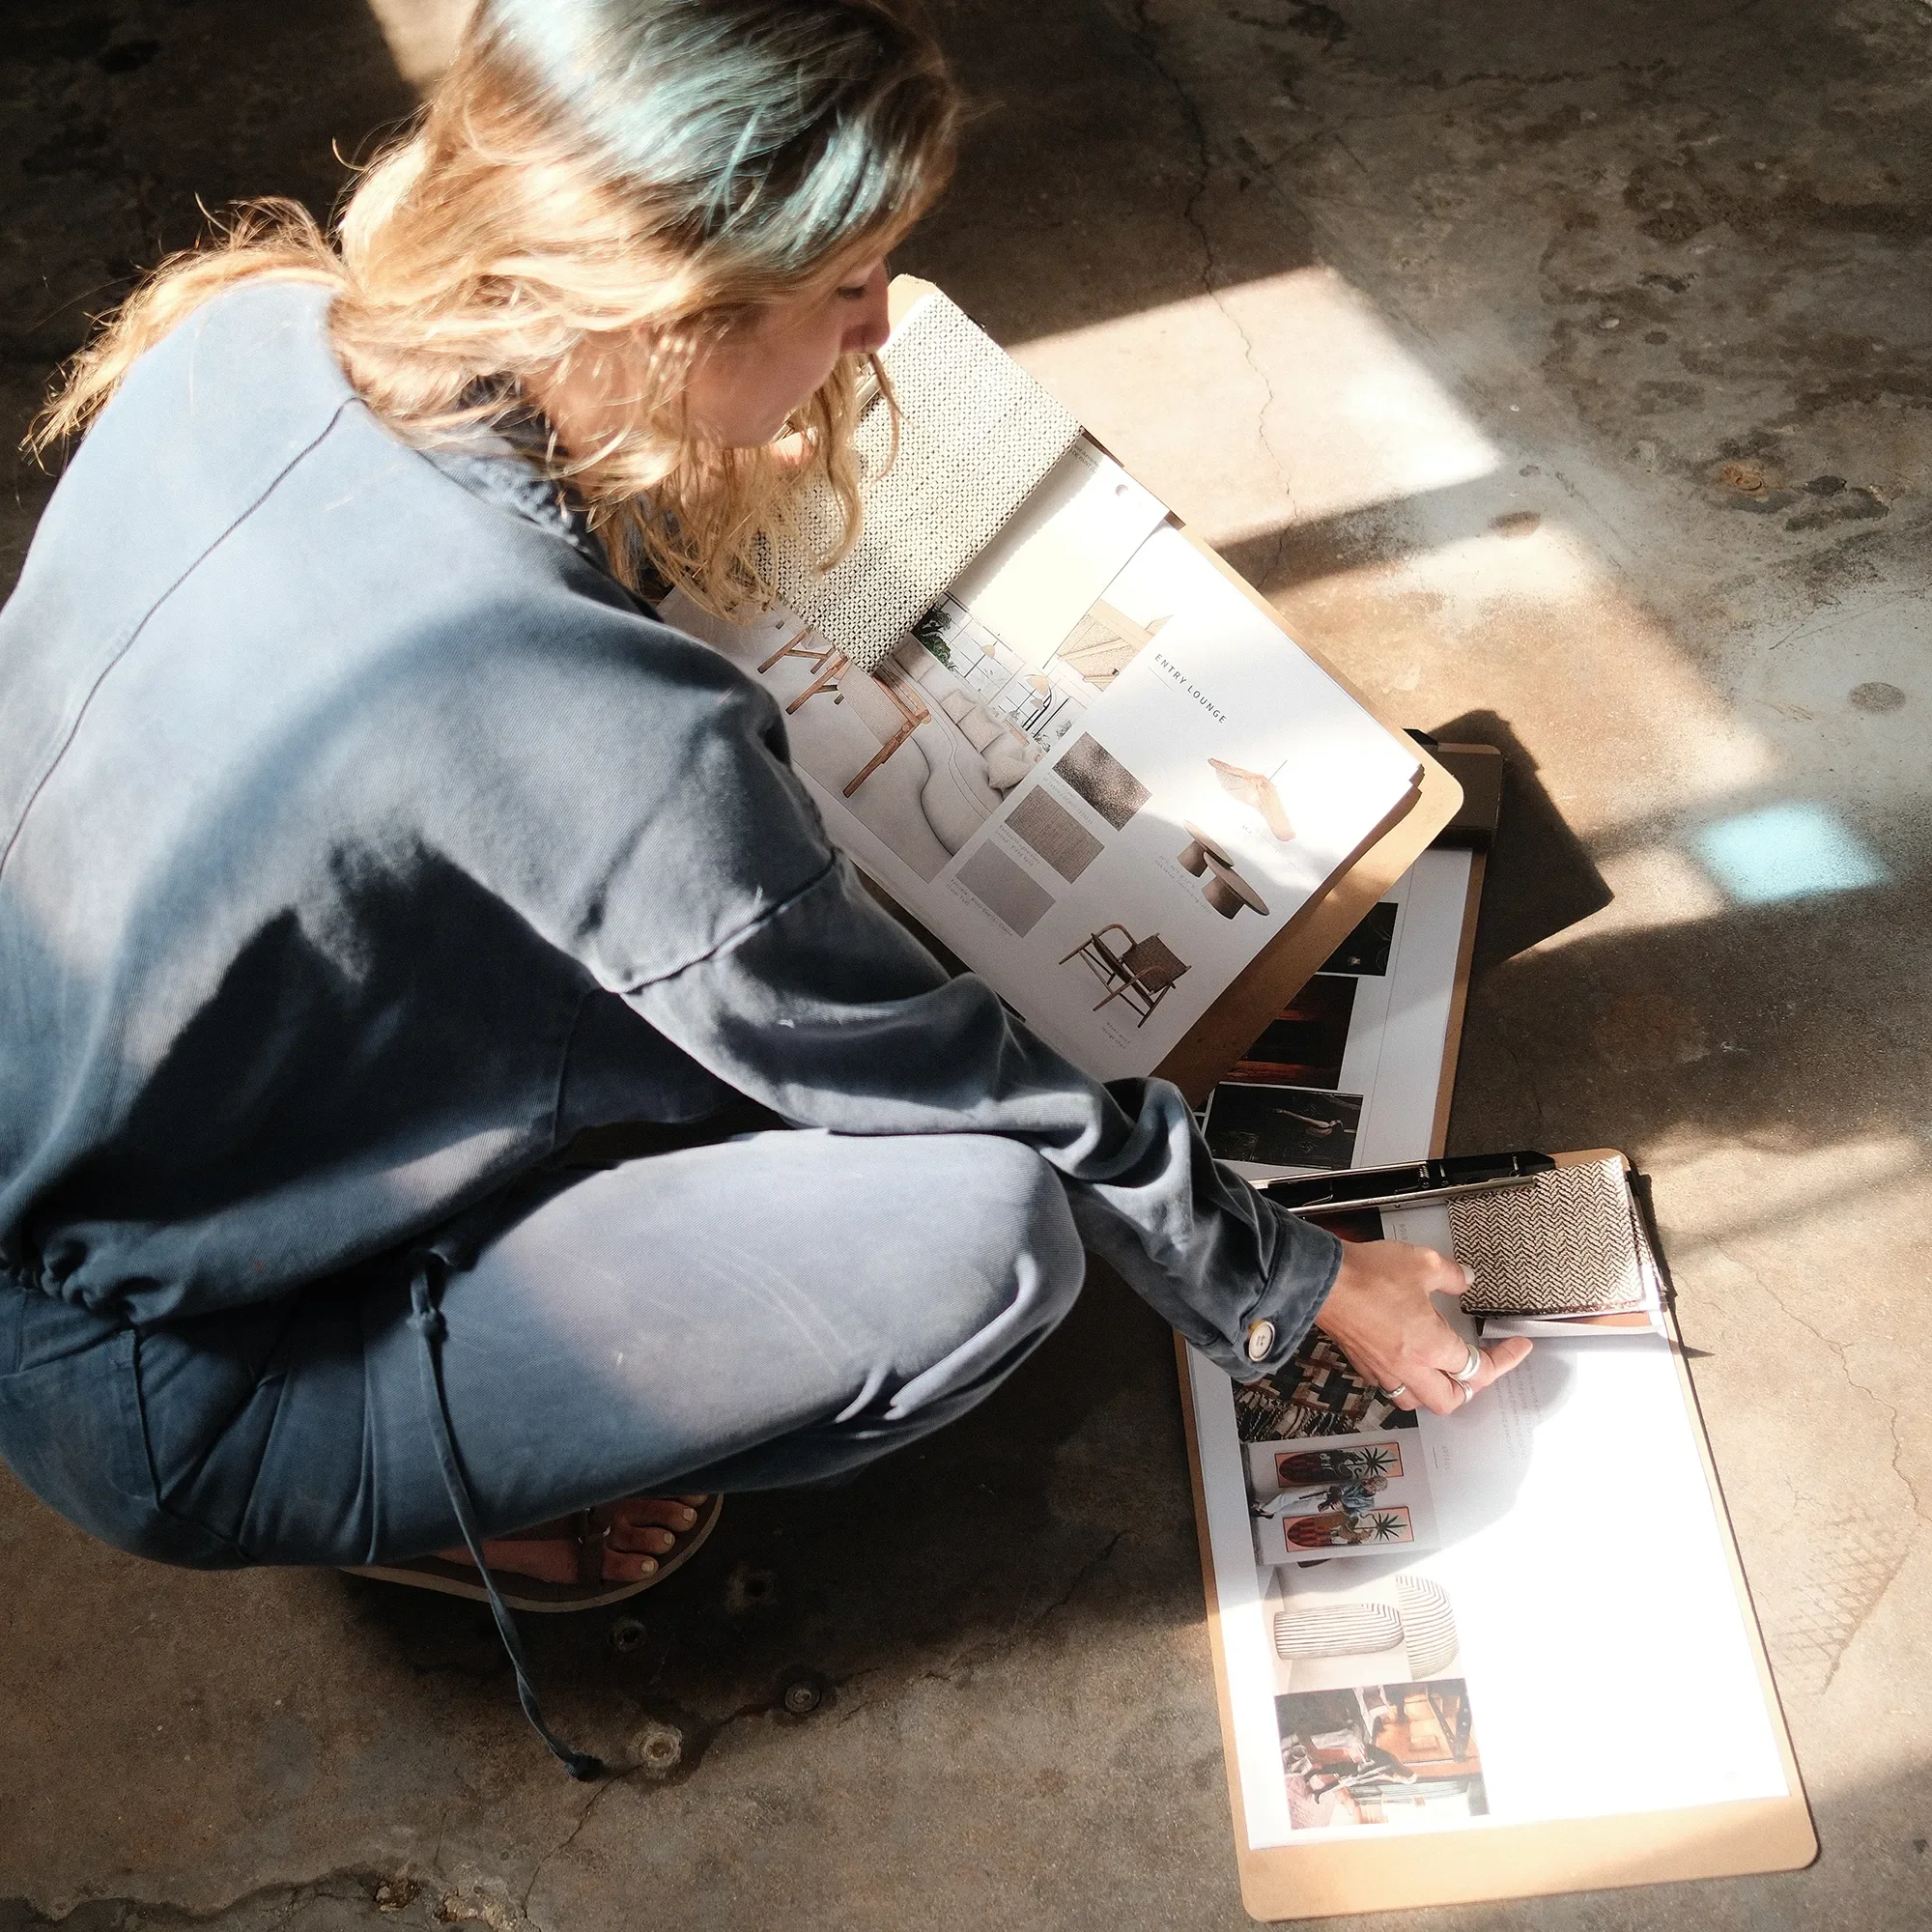
Our scope can include programming, concept and schematic design, design development, construction documents, construction administration, FF&E procurement, environmental branding, wayfinding, and custom feature design. We scope to the concept, the space, the team, and the opening date rather than selling the same package to every operator.
-
Restaurants, bars, breweries, beer halls, cafes, tasting rooms, event venues, and the food and beverage spaces inside mixed-use developments. The work ranges from a thirty seat dining room to a multi-building site, and the common thread is a space that has to perform commercially and still feel like somewhere a person chose to be.
-
Most of our hospitality work is exactly that! An existing shell arrives with its own conditions, from ceiling heights and duct routing to whatever the last tenant left behind, and those conditions usually end up shaping the strongest ideas in the project rather than limiting them. We verify what is actually there before we design to it.
-
We do both! Anything that carries the concept, has to fit a specific dimension, or does not exist at the quality we want gets designed here and built by our in-house fabrication team. Budget dependent, everything gets specified, because custom for its own sake is just a longer lead time and a bigger number.
-
We are based in San Diego and work throughout Southern California. From Little Italy and North Park to La Jolla, Del Mar, and Encinitas. We are not limited to our location, and love to travel for projects as well. Being close enough to a site is efficient, but we will always plan accordingly when working on a project away from home.