Multi Family Interior Design
Amenity spaces, unit interiors, and all the spaces in between, designed for how people actually live in a building, not how it photographs on day one.
Multi-Family & Amenity Spaces, Planned As One Experience
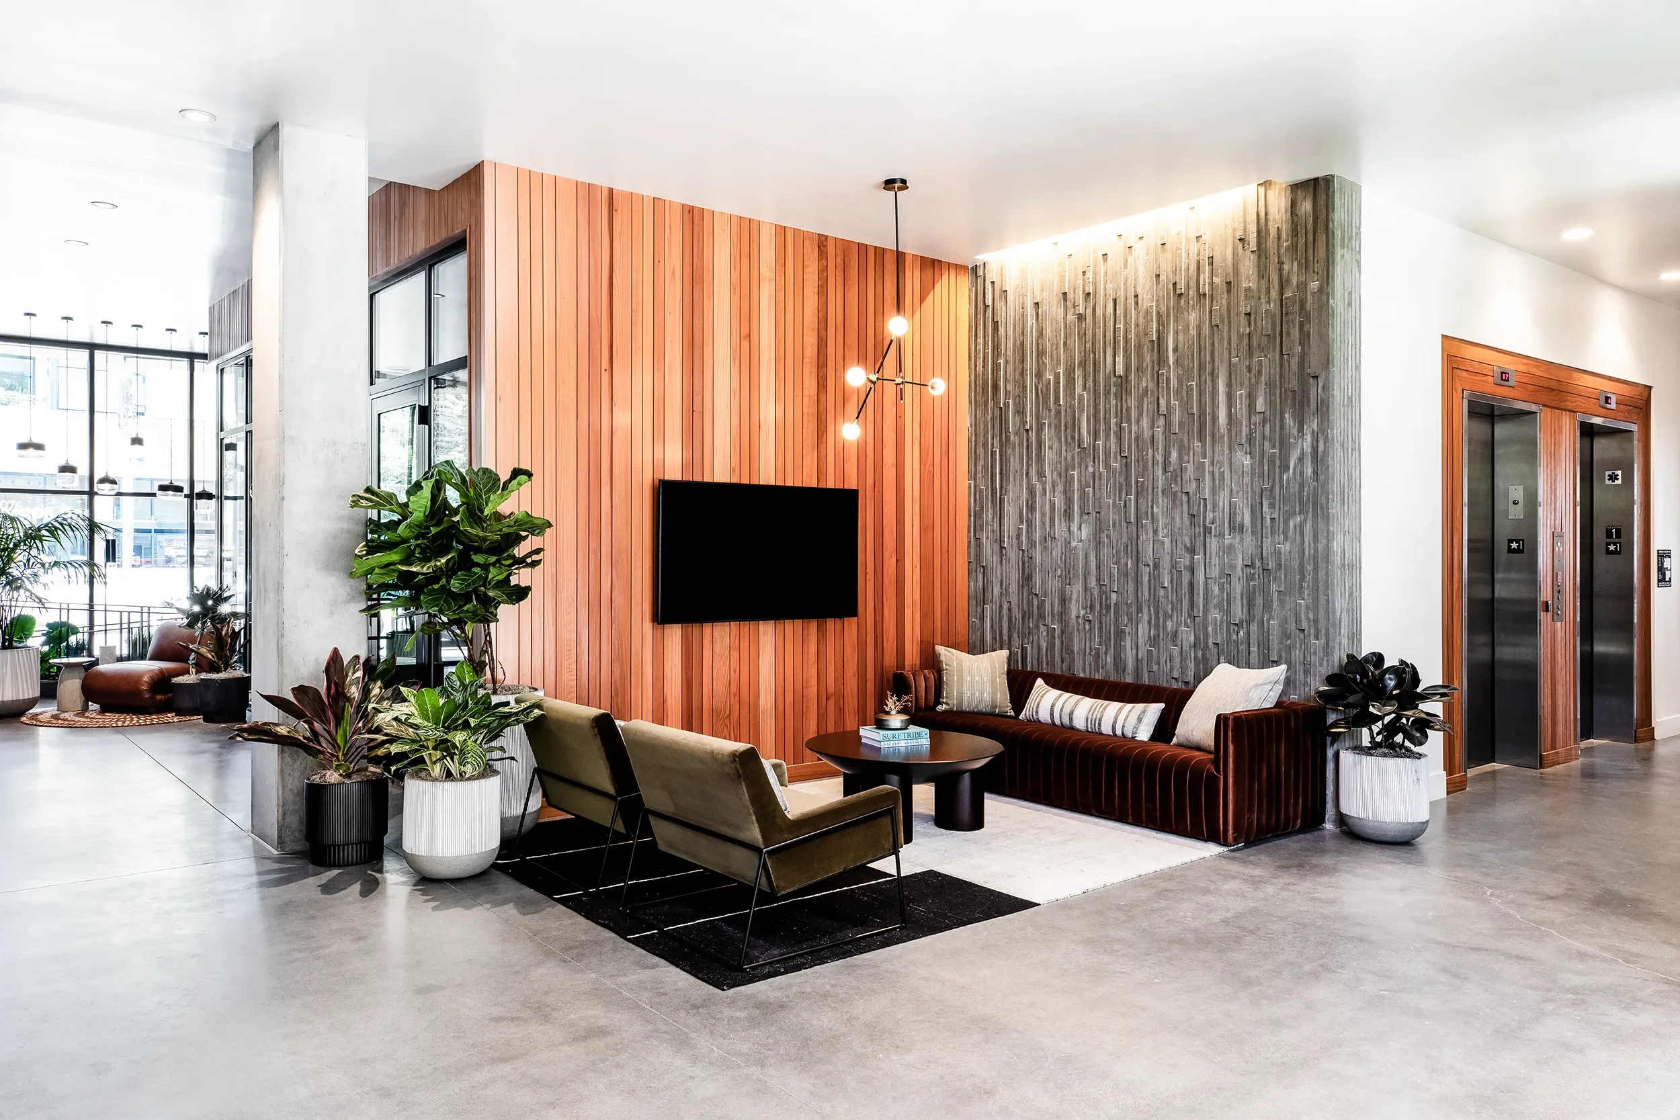
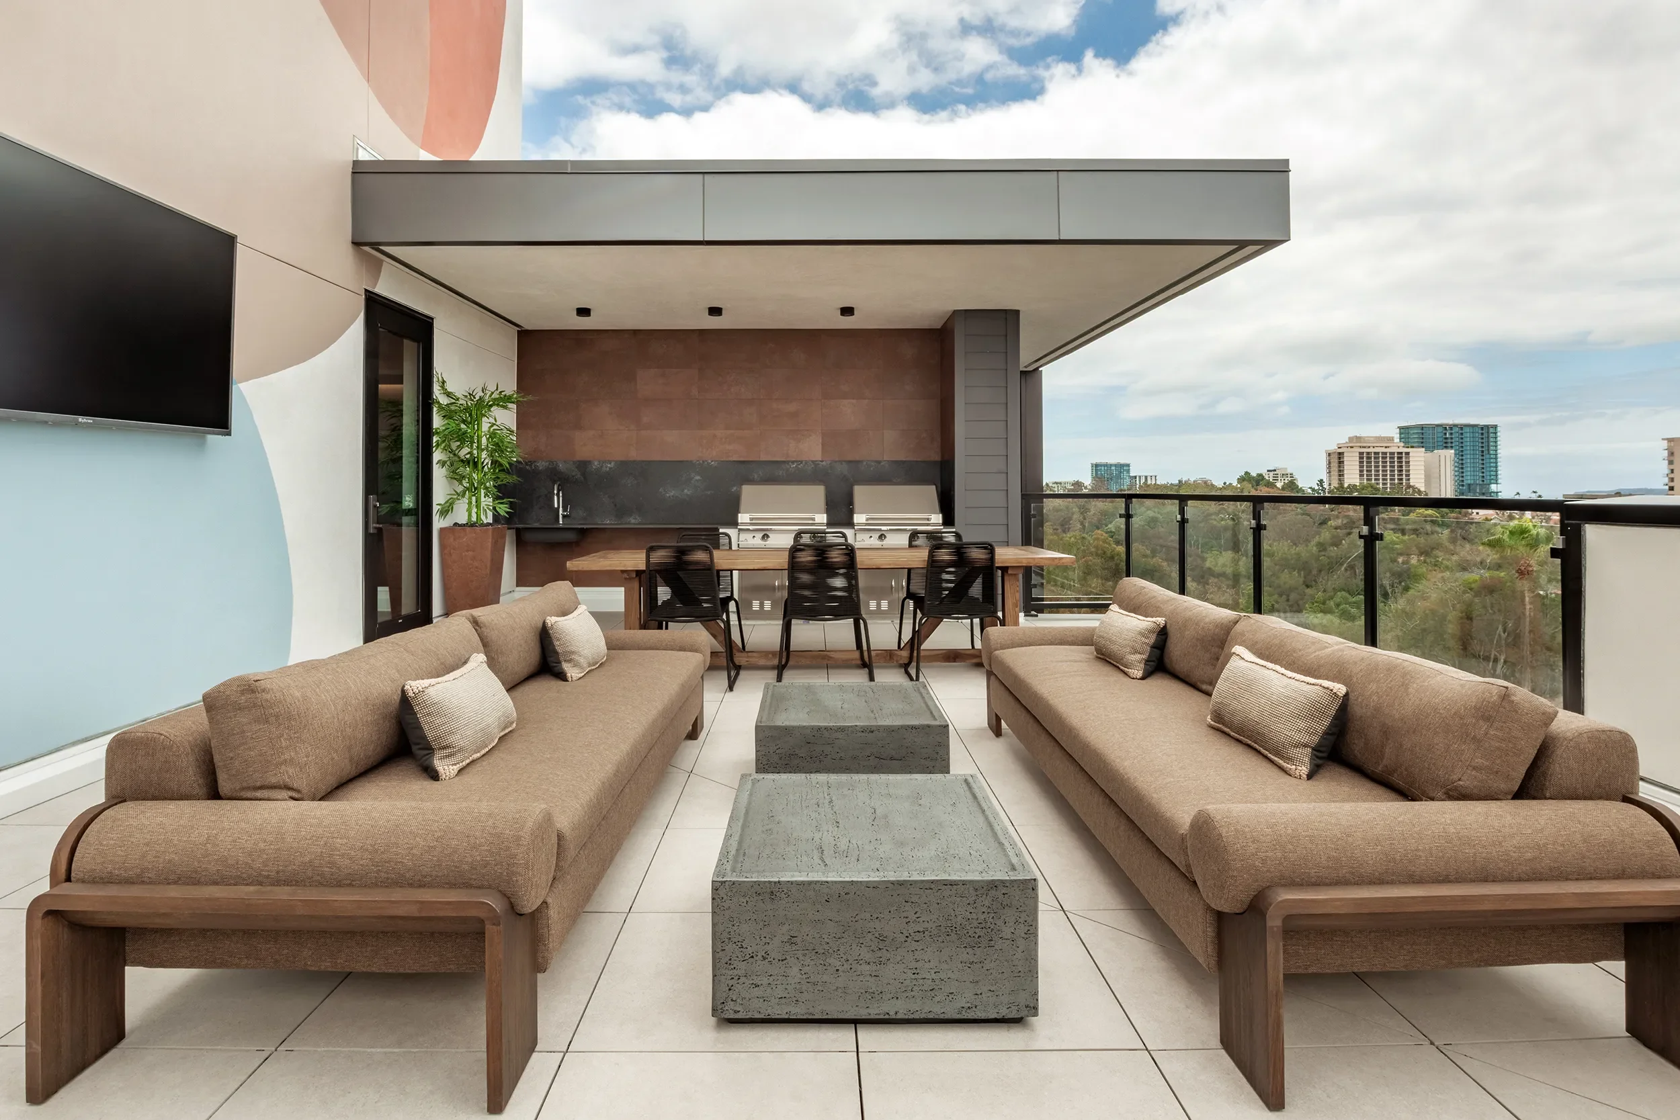
We design the interiors that decide whether a building leases. For apartment communities across San Diego and Southern California, we plan lobbies, lounges, courtyards, fitness rooms, co-working spaces, corridors, and the units themselves as one cohesive experience rather than a set of nice looking, unrelated rooms.
Our multi-family work starts with how residents move through a building over years. That means durable material specification, layouts that hold up to real traffic, and custom pieces drawn to fit the space and built by our in-house fabrication team.


Our Multi-Family Design Services
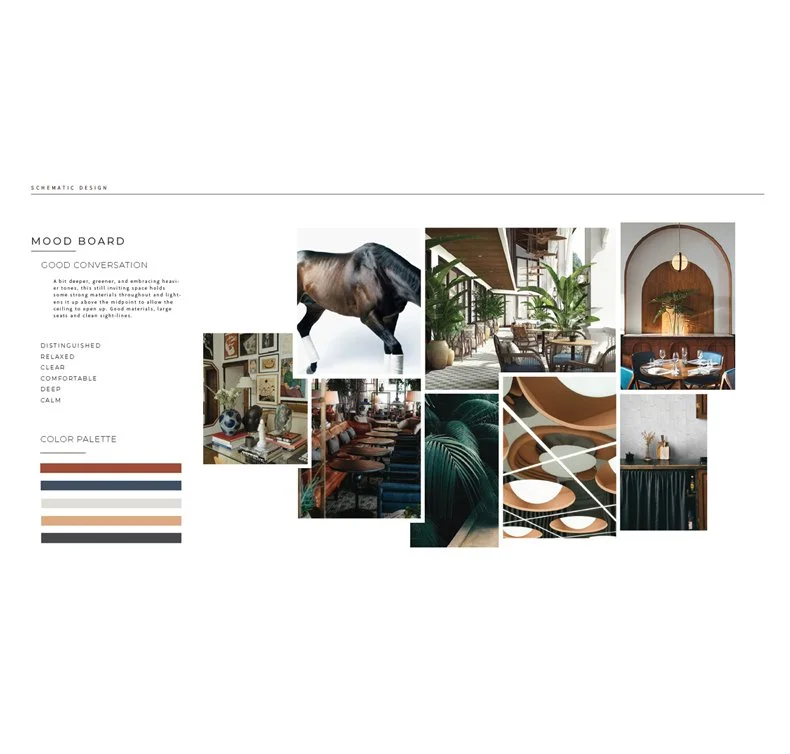


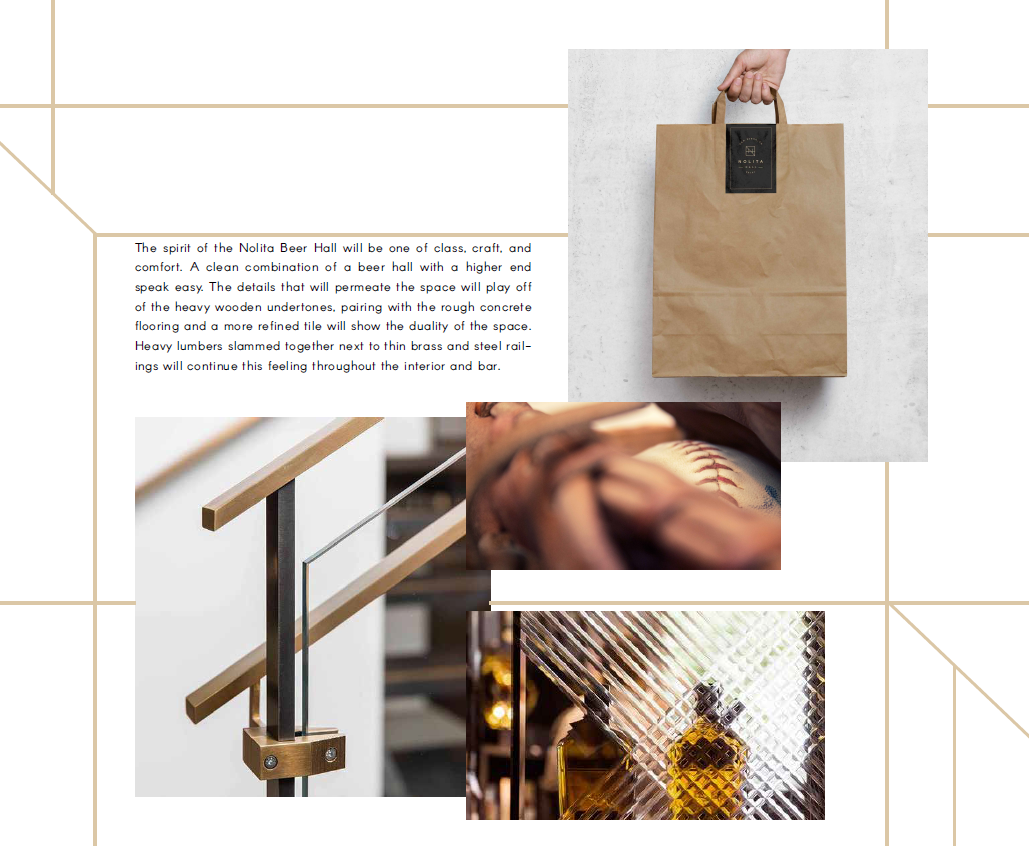

Recent Multi-Family Work in San Diego
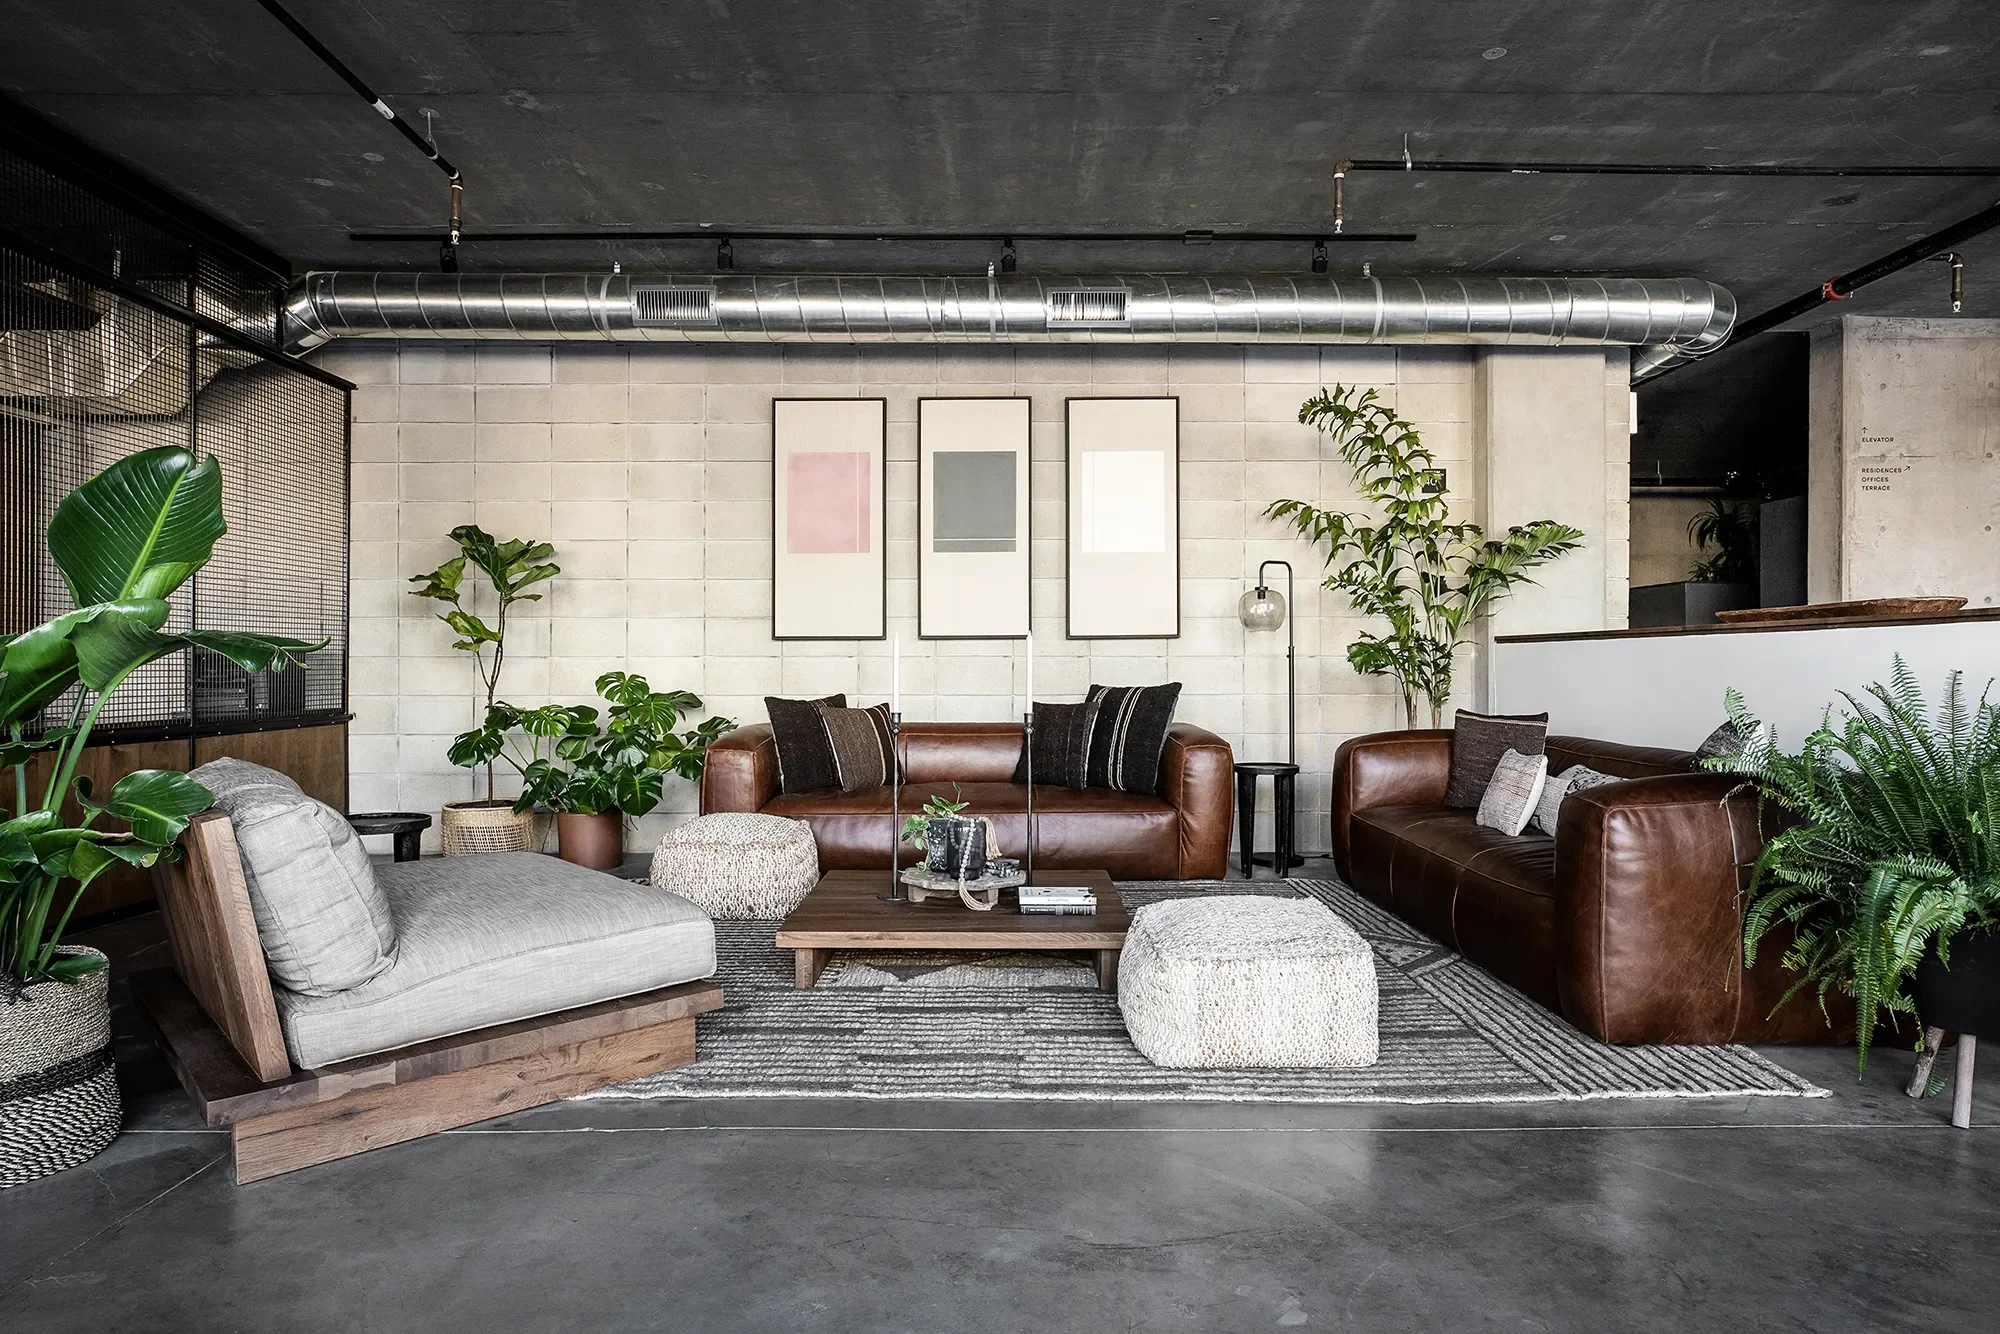
National City, California
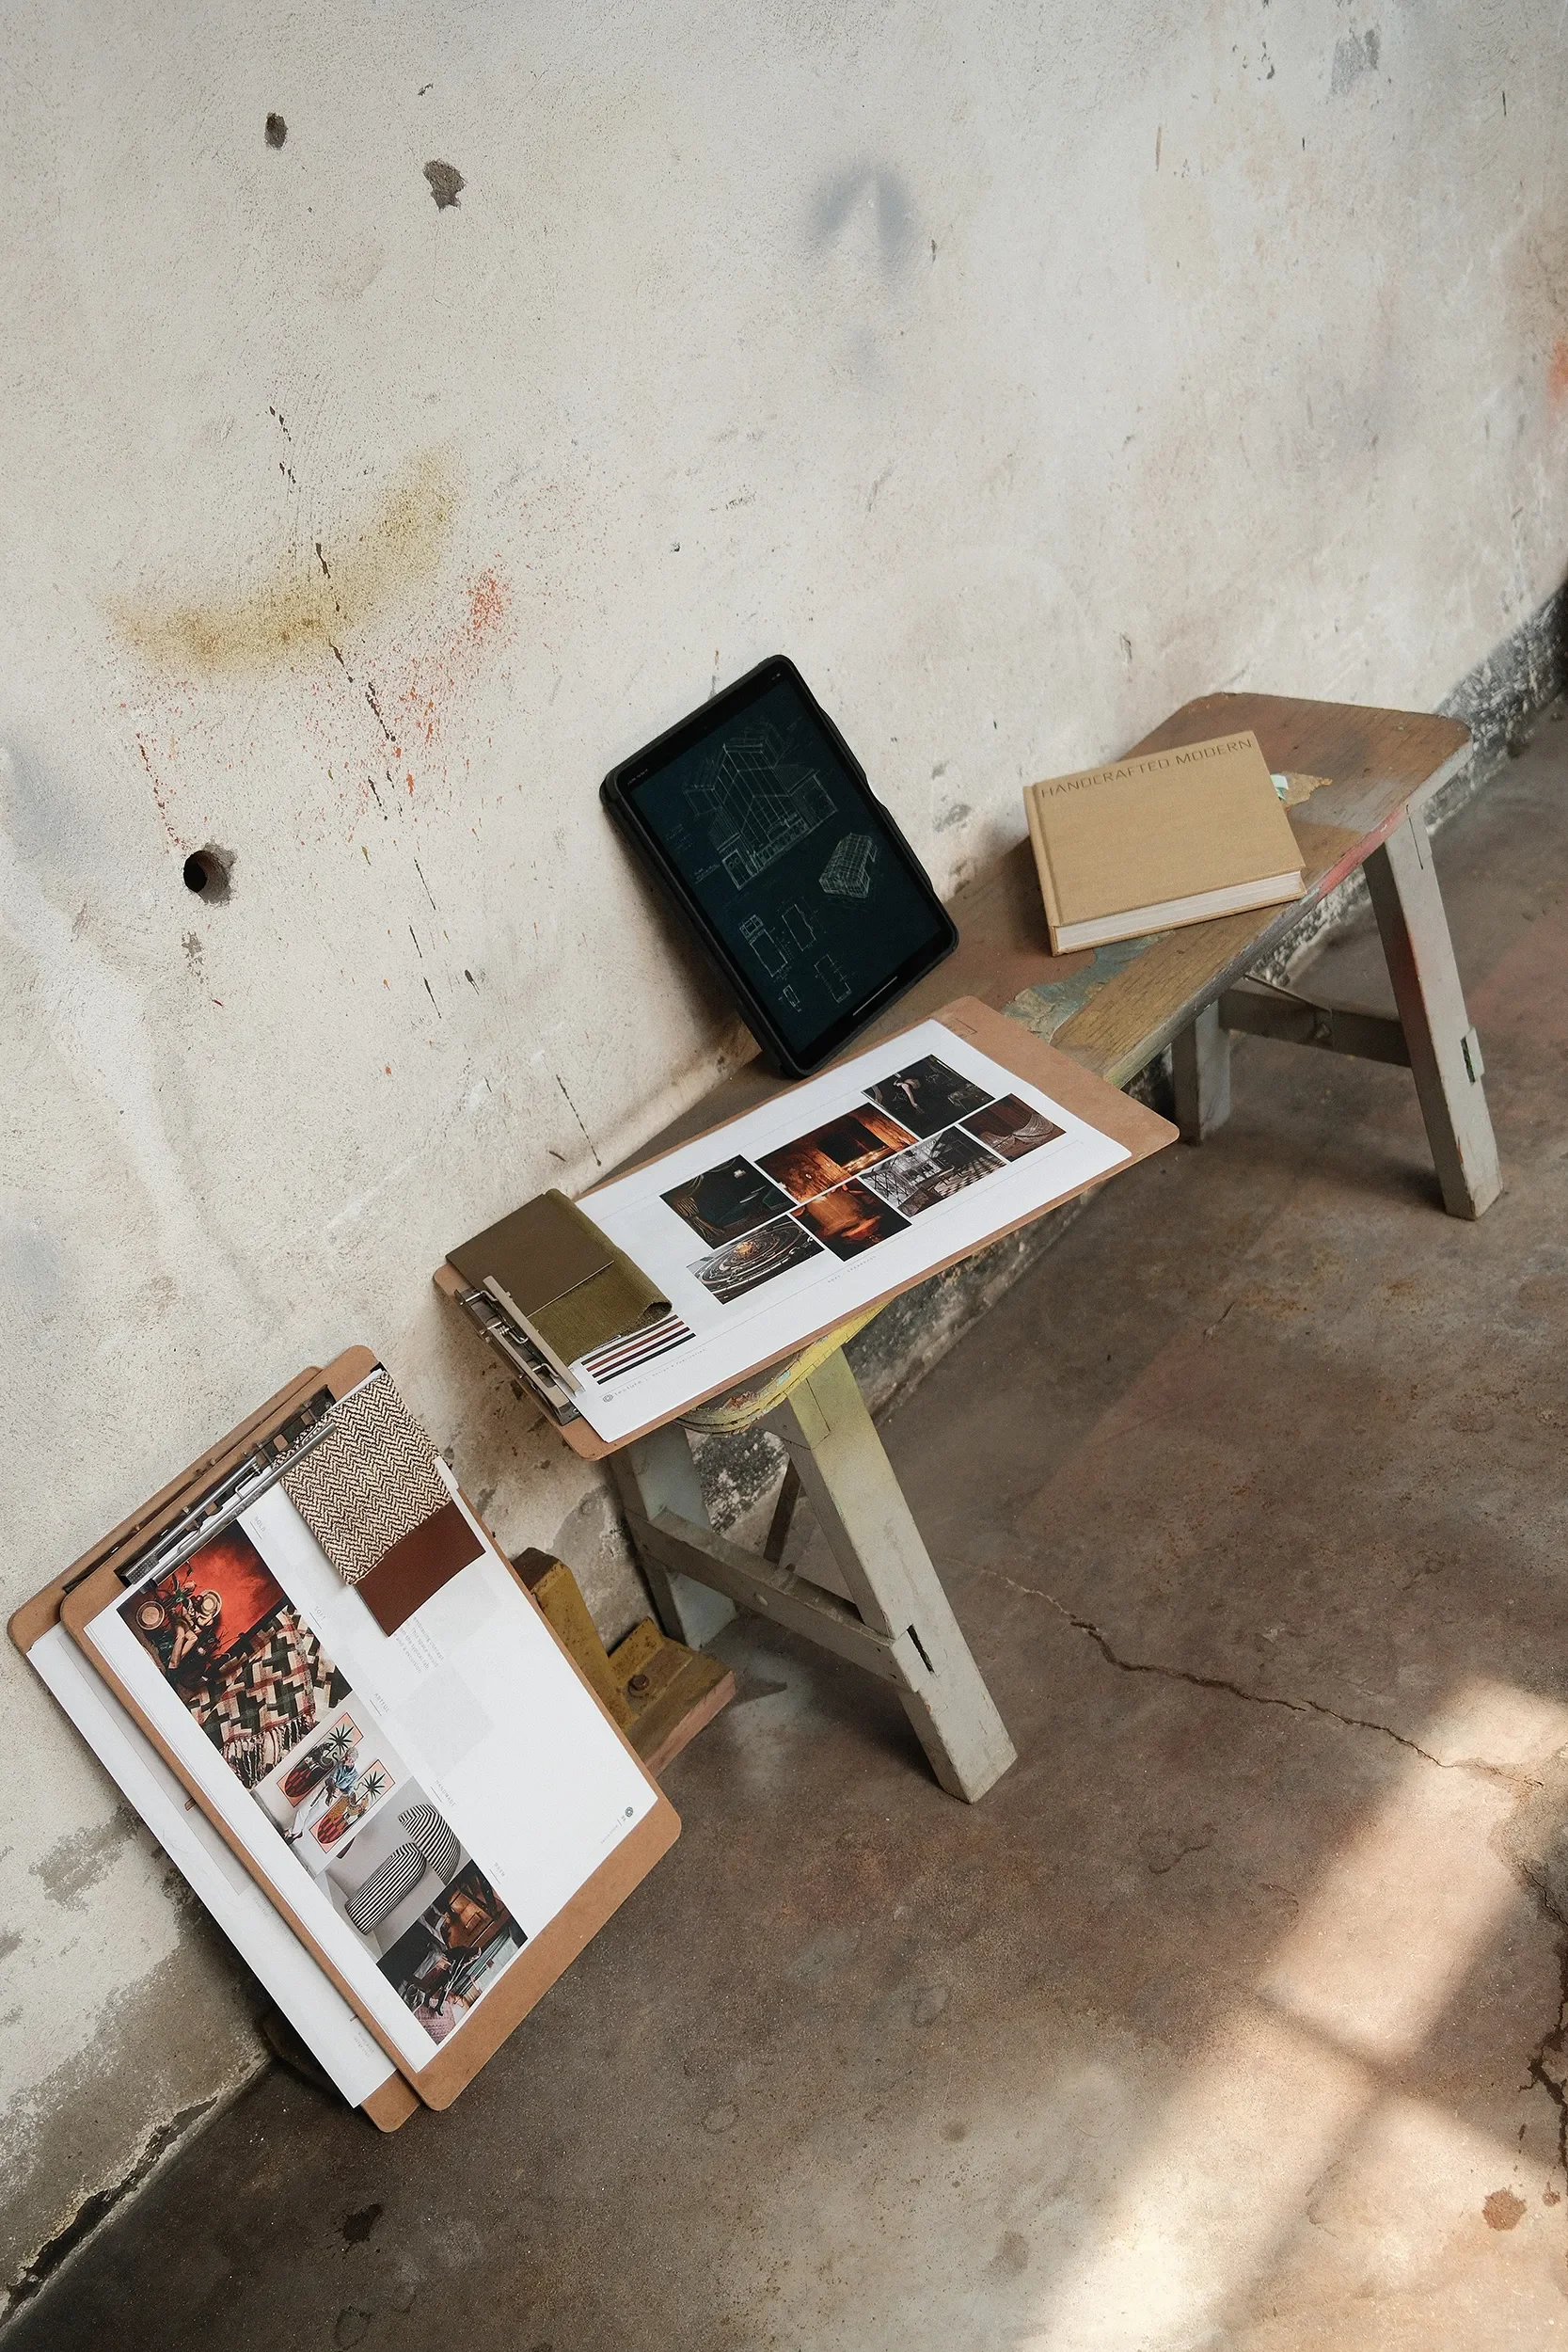
Unit and amenity interiors inspired by a warm, handmade-modern palette.
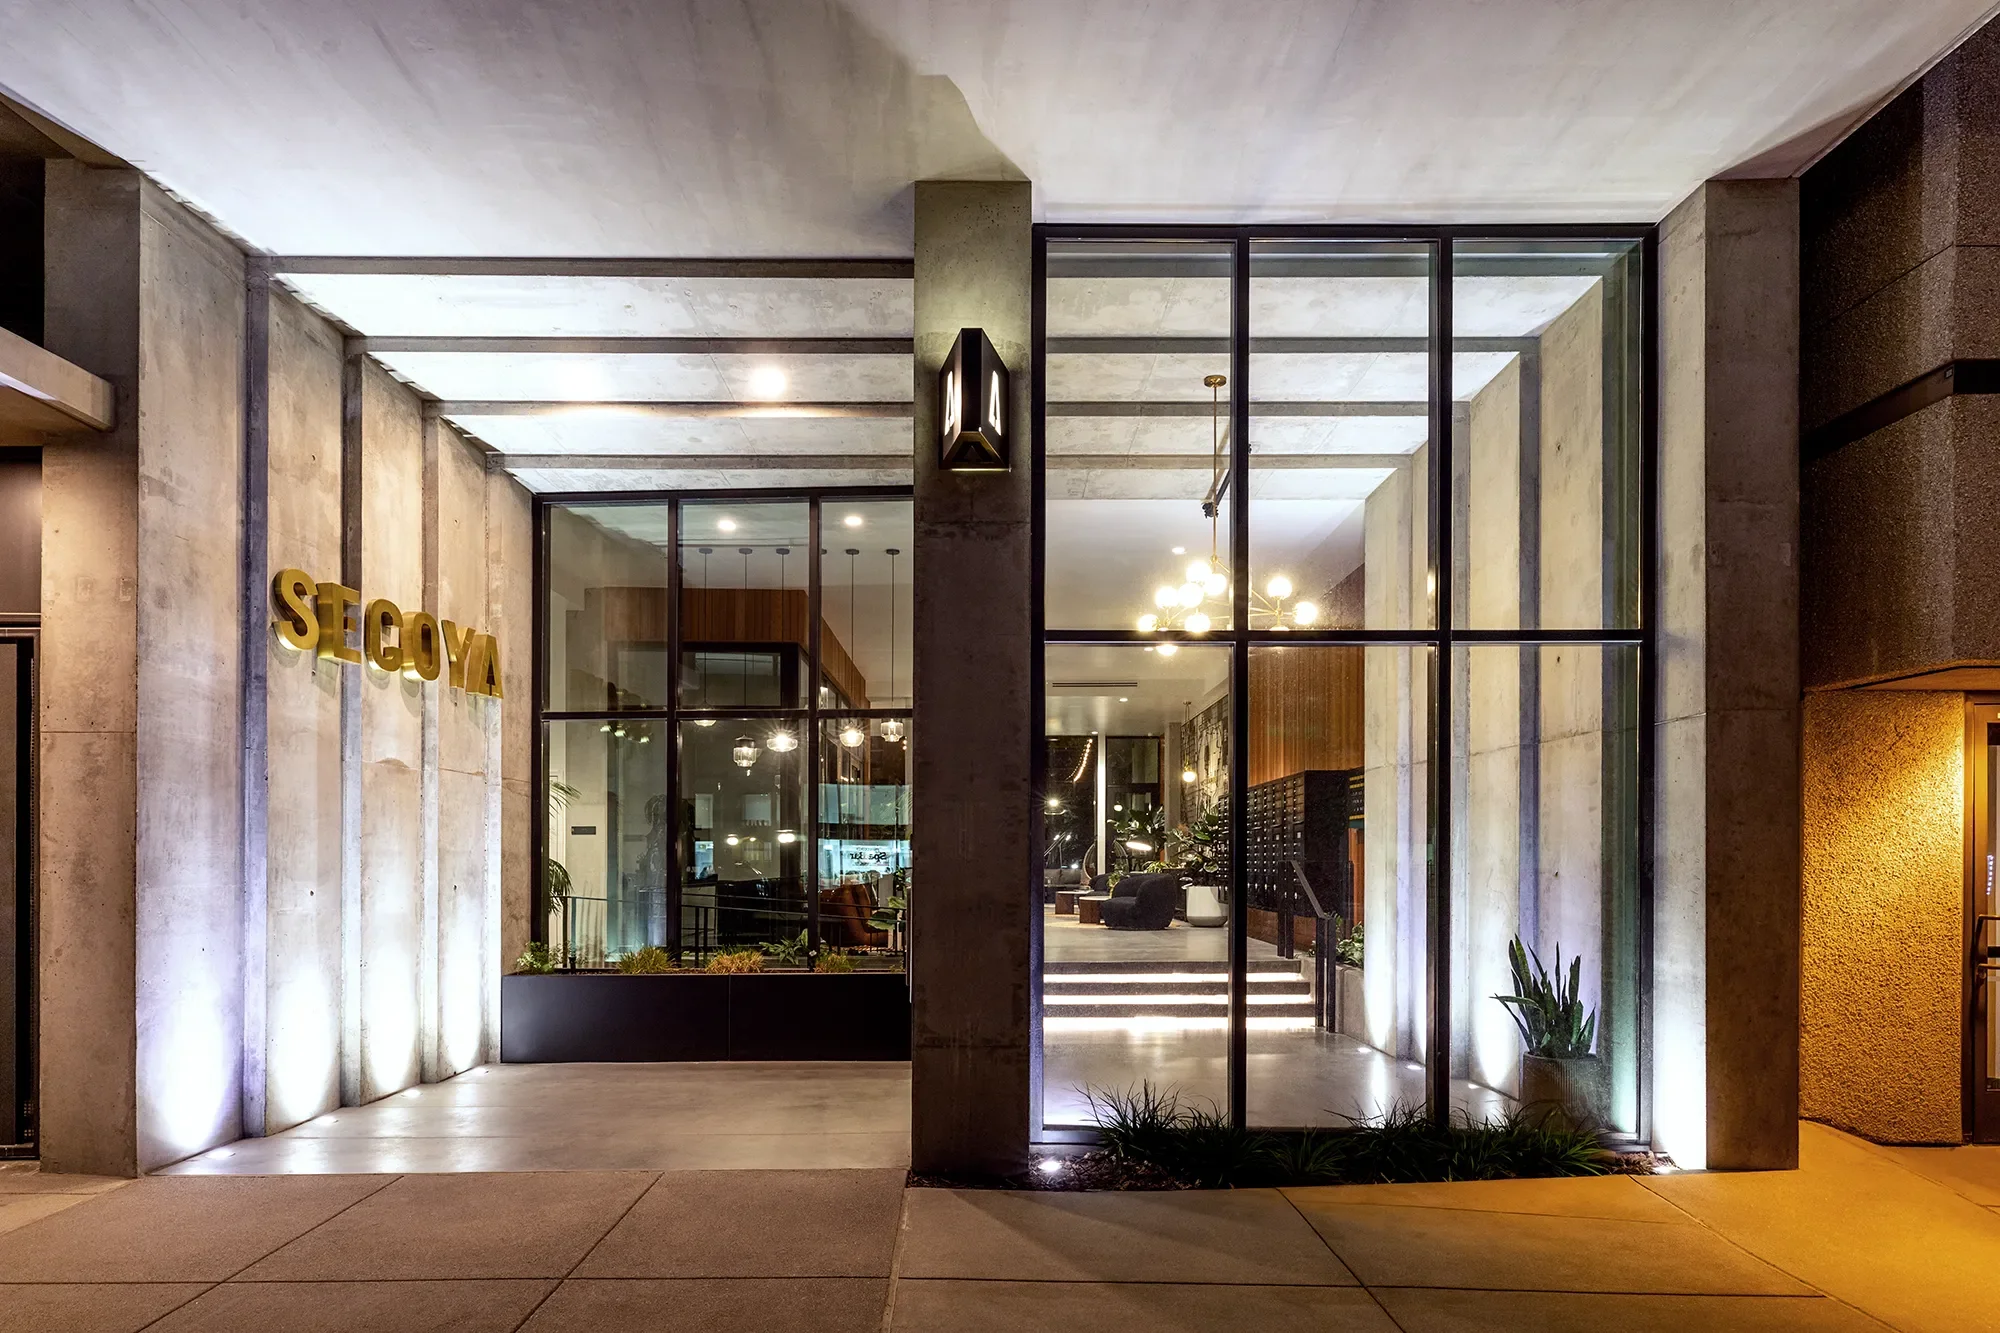
Bankers Hill, San Diego
Unit and amenity interiors, FF&E, and custom-fabricated features inspired by the Pacific Coast.
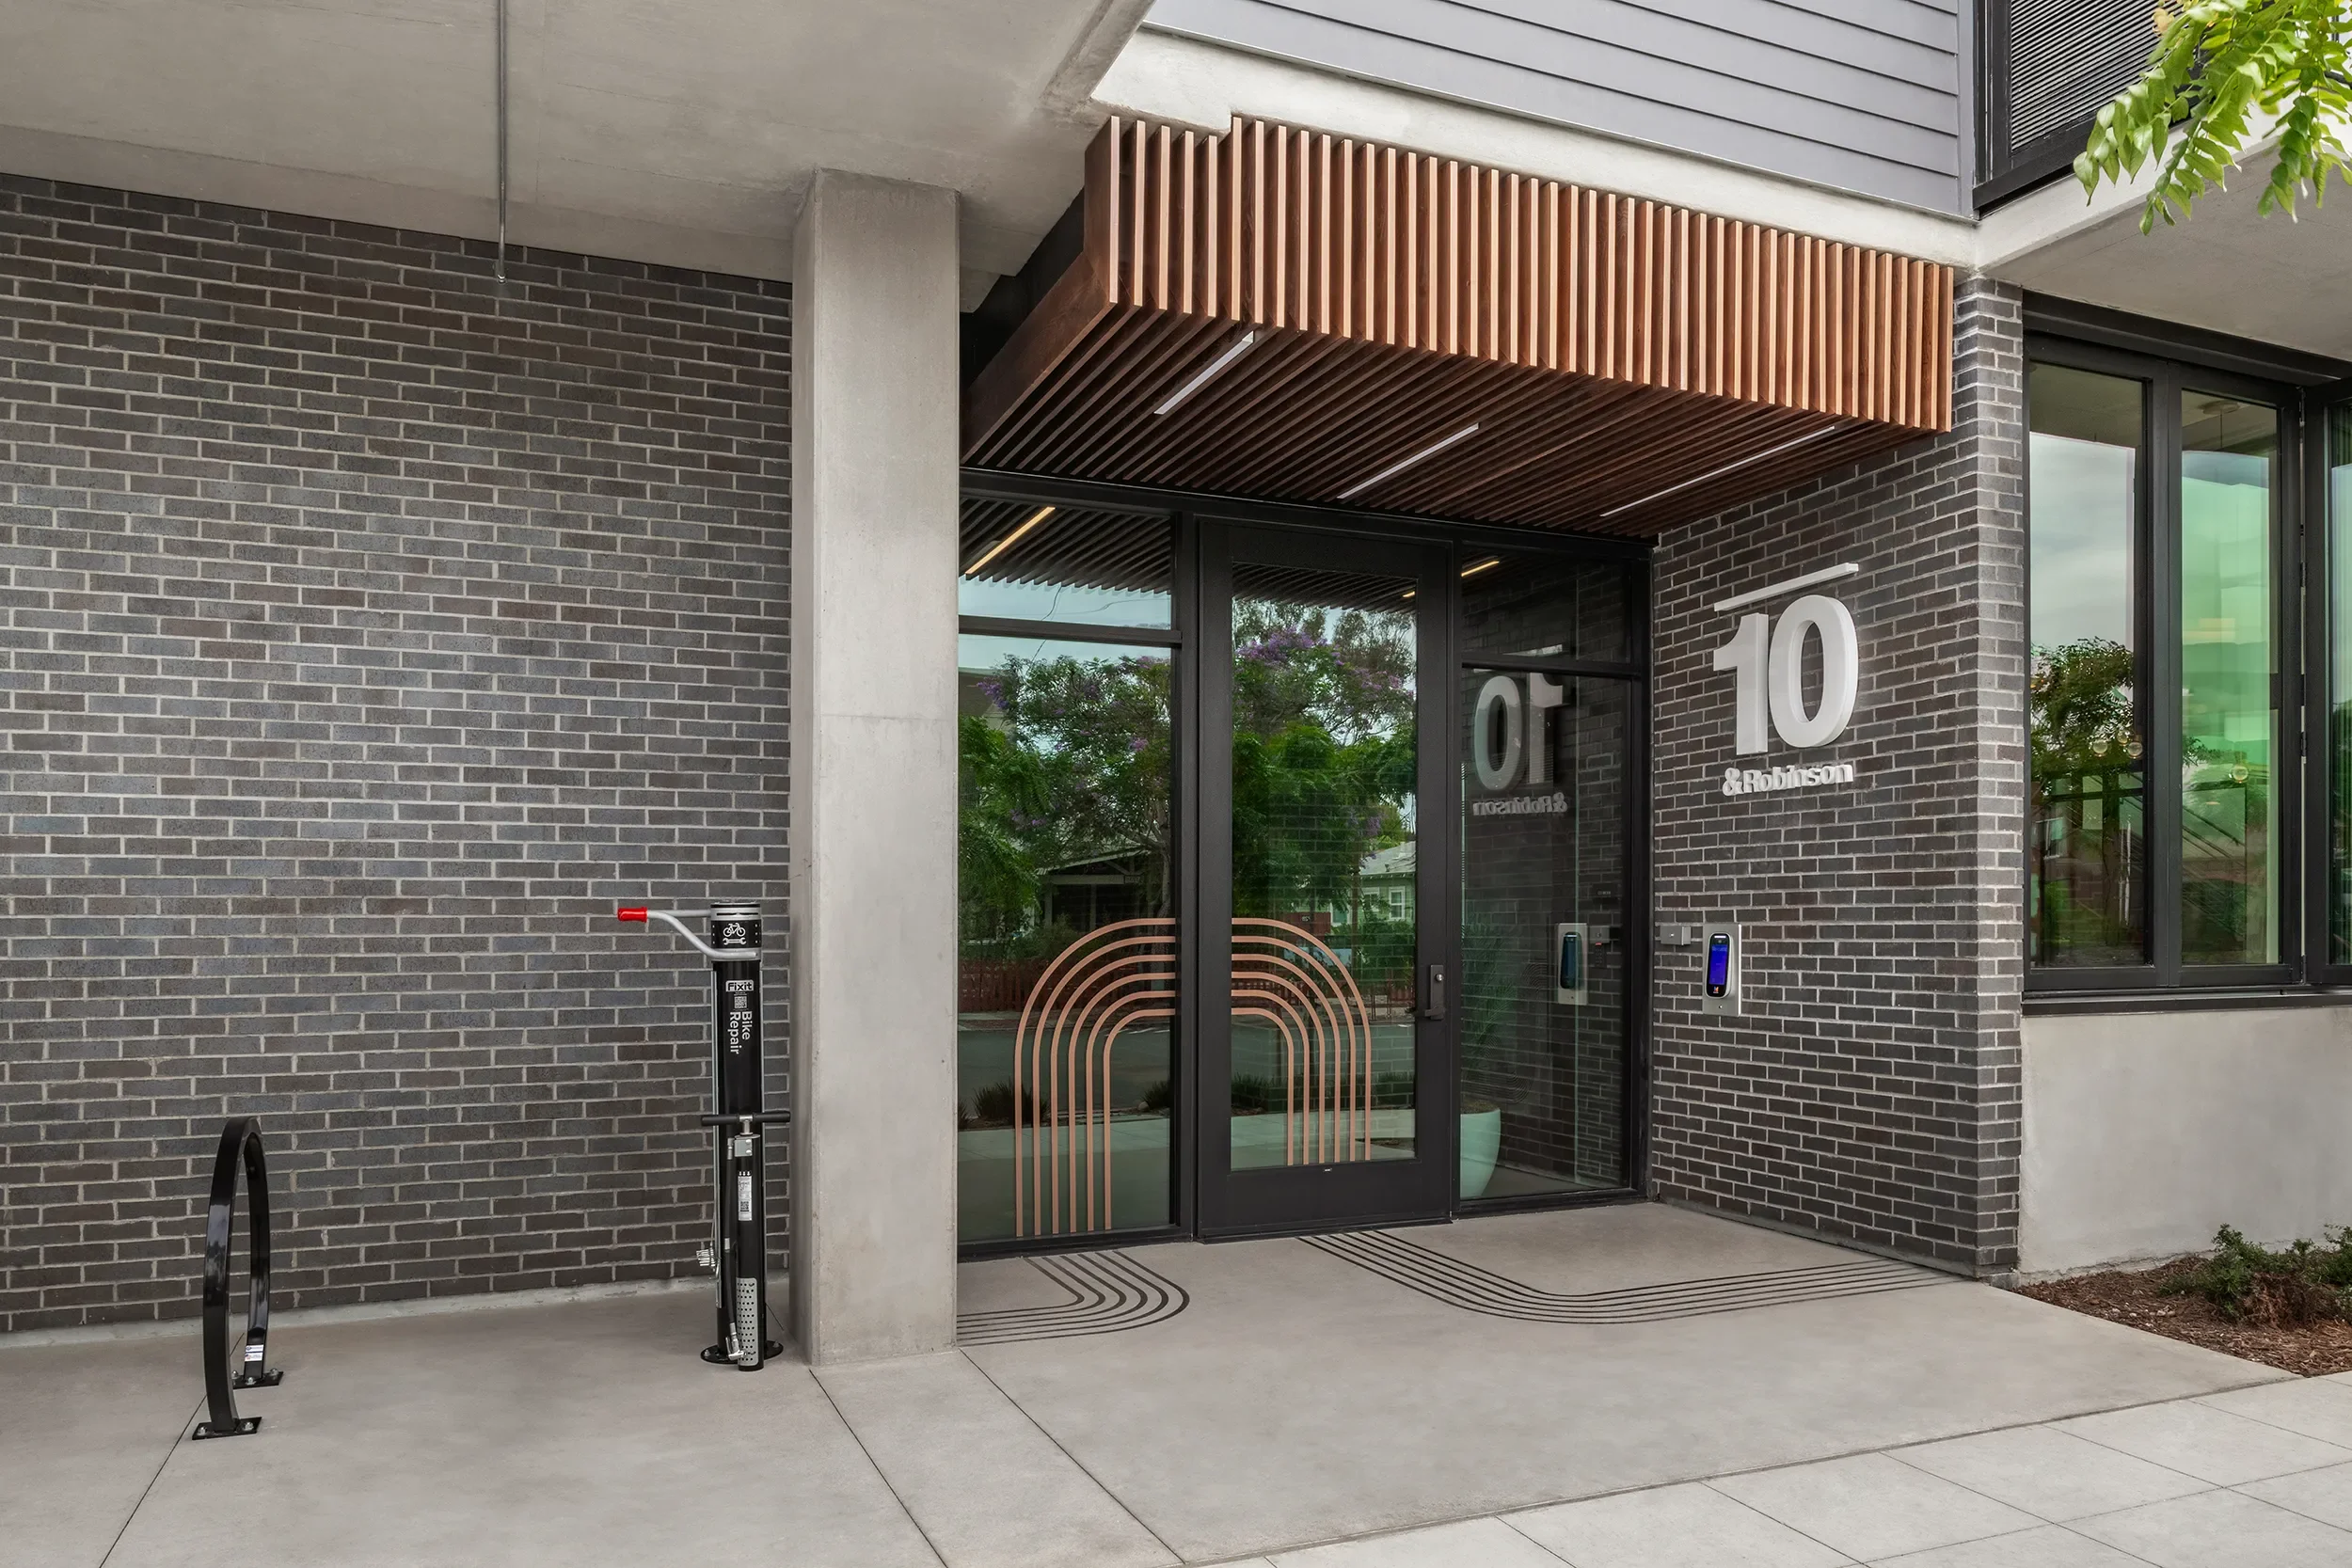
Hillcrest, San Diego
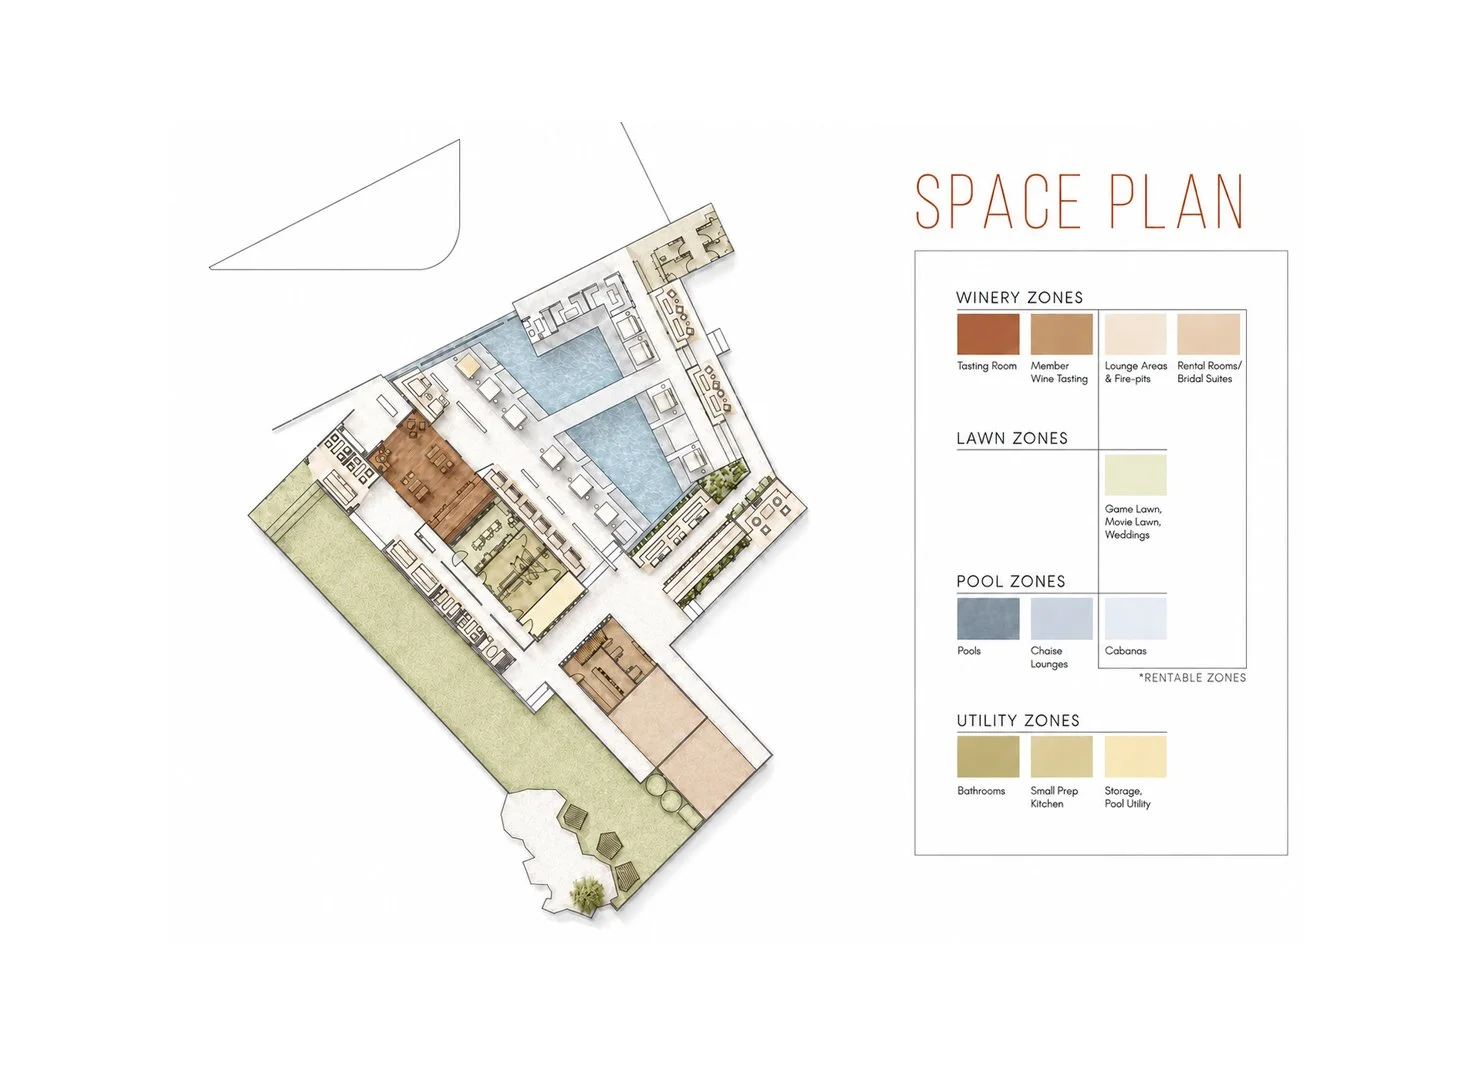
Brand development, exterior signage, and amenity interior design inspired by rich textures and a playful spirit.
FAQ
-
Our scope can include programming, concept and schematic design, design development, construction documents, construction administration, FF&E procurement, branding, wayfinding, and custom feature design. We tailor the scope to the building, team, schedule, and budget rather than forcing every project into the same package.
-
Absolutely. We design the full resident journey. From units and model interiors to corridors, lobbies, leasing spaces, lounges, rooftops, fitness rooms, coworking areas, and outdoor amenities - so private and shared spaces feel connected while performing differently.
-
Based in San Diego, Tecture Studio serves multi-family projects across Southern California and beyond. We collaborate with developers, property owners, architects, and contractors from early programming through construction and installation.
-
Yes! Tecture Studio works directly with Tecture AF, our in-house architectural fabrication team, to develop custom millwork, metalwork, lighting, furniture, art features, partitions, and signage. Keeping design and fabrication connected protects the original idea through detailing, production, and installation.
-
Earlier than most teams expect. Programming and pre-design is where unit mix, amenity adjacencies, and millwork allowances are still cheap to change. Joining after construction documents means designing around decisions instead of making them.