
By the Sea: Before and After
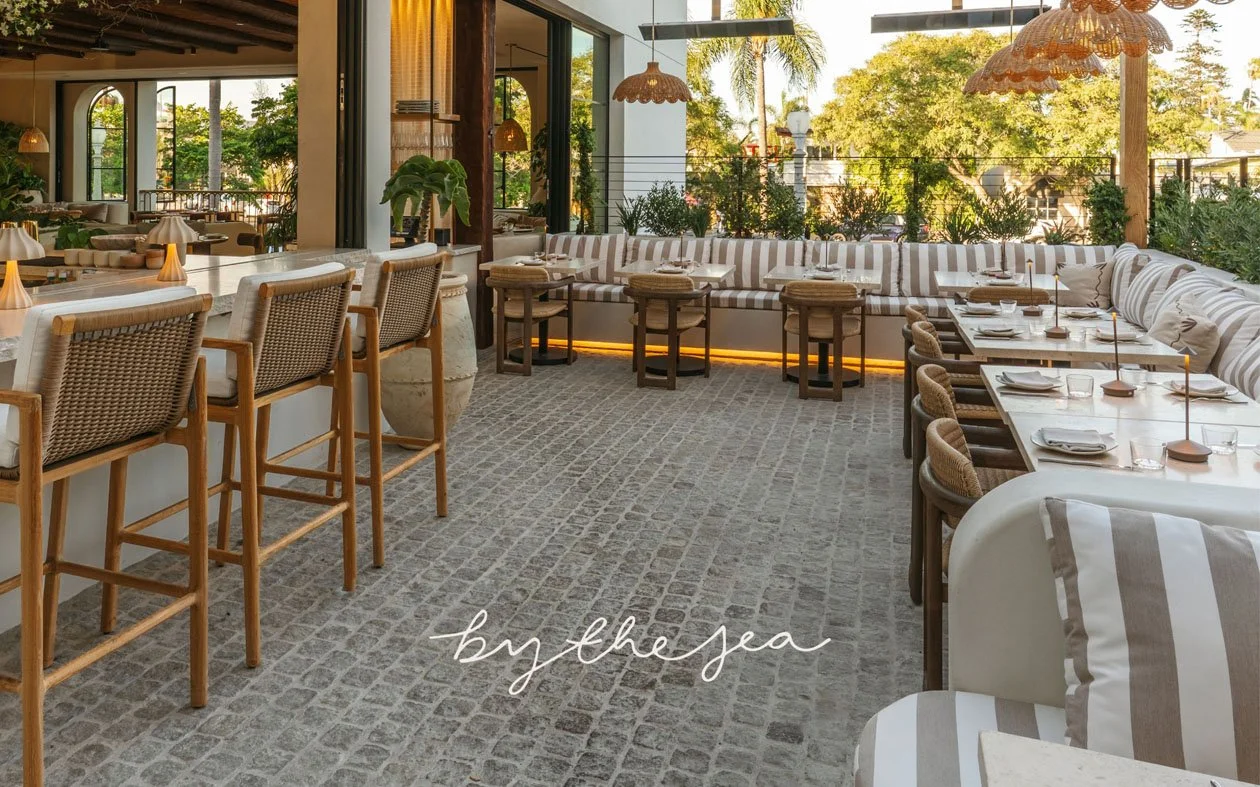
Owners Doug and Lara Hamm wanted to bring the spirit of Mediterranean coastal living home to Coronado, drawing on their travels along the Amalfi Coast, the French Riviera and the Greek Isles. Working with the owners, the GC - Bain & Co. Construction, Tecture handled the interiors, exterior and branding, and our fabrication arm, Tecture AF, built key architectural elements.
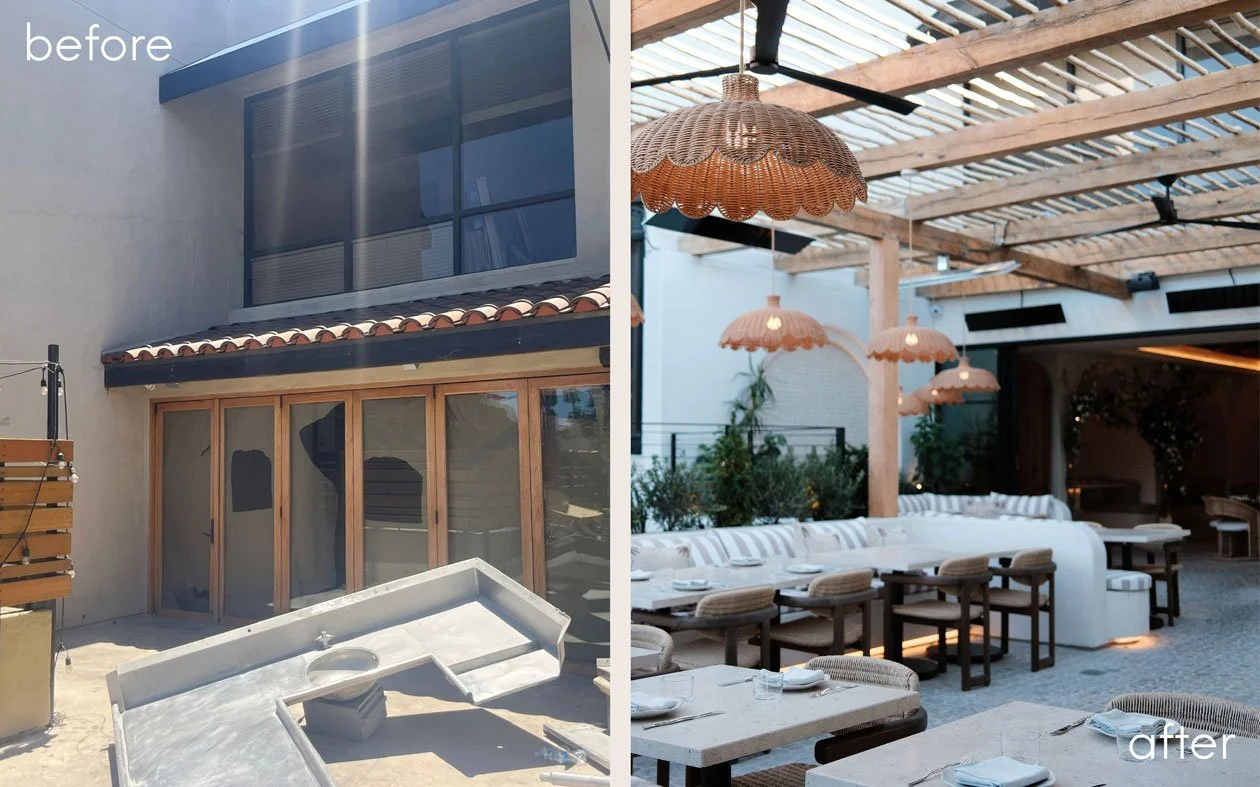
Working with the owners and the GC, we took a tired, outdated yellow stucco restaurant with a plain patio and a closed-off interior and turned it into something closer to a private coastal villa: about 4,100 square feet that unfold from a lounge and bar into a skylit dining room and a eucalyptus-shaded patio, seating 245 guests across open and semi-private areas. Here’s a walk through it, from the street to the patio.
The Exterior
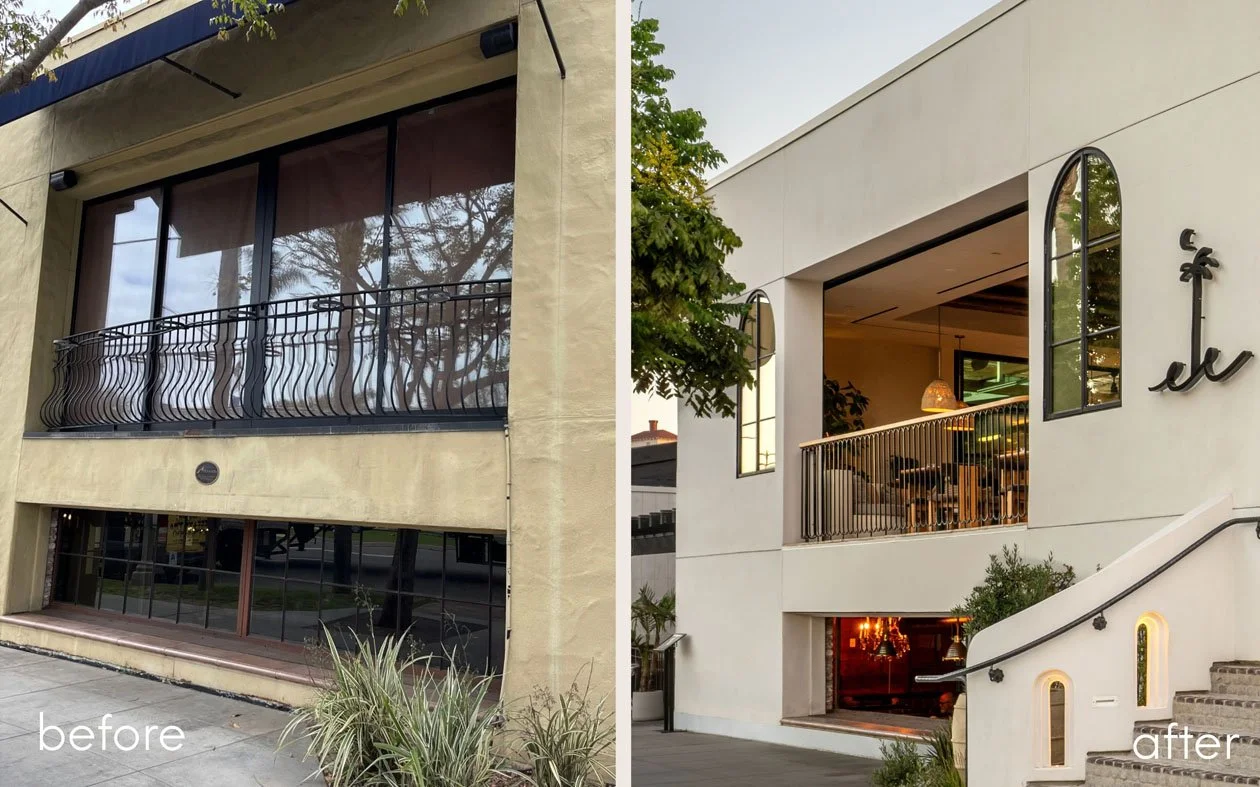
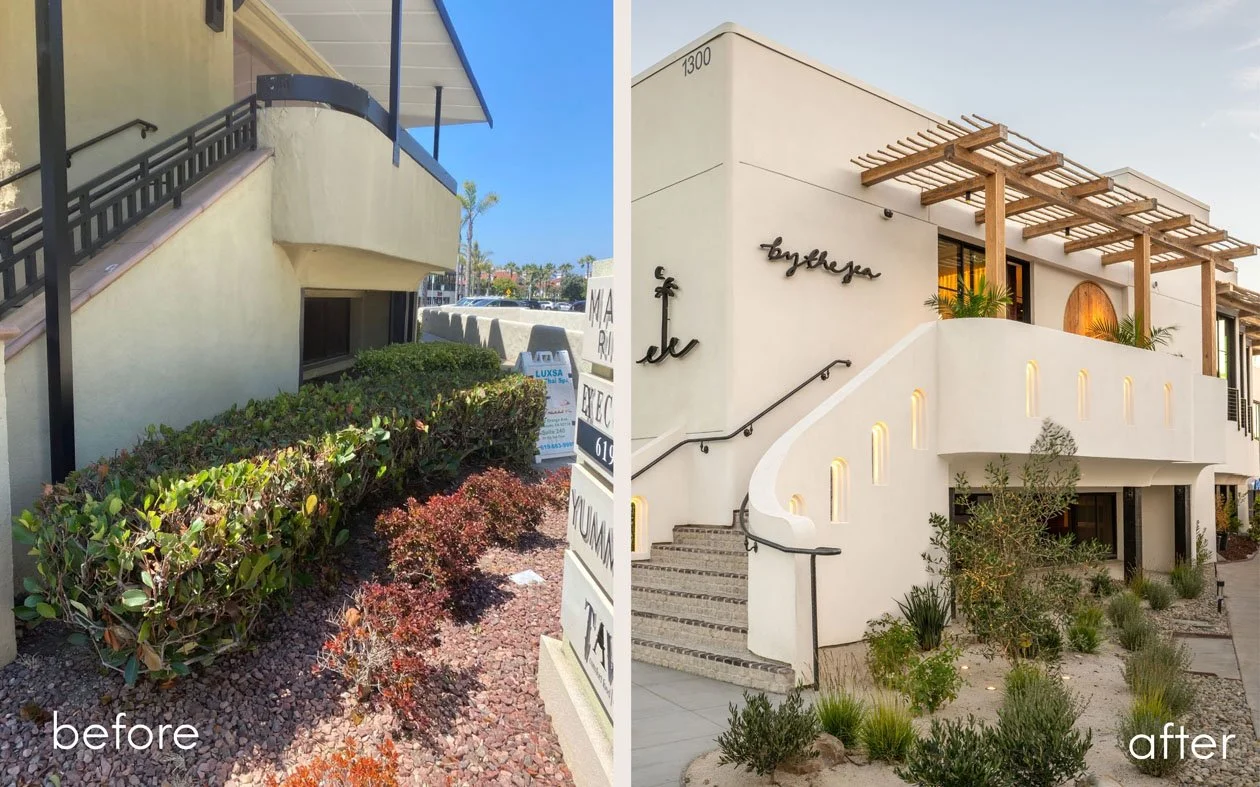
The facade now reads as far more refined than before. Smooth white stucco with crisp black detailing sets a clean backdrop, and at night the warm light from inside glows through.
At the entry patio, the heavy awning is gone. In its place is an airy trellis of eucalyptus poles, the same material as the main patio shade structure, so the language carries from one outdoor space to the next.
The Stair Entry
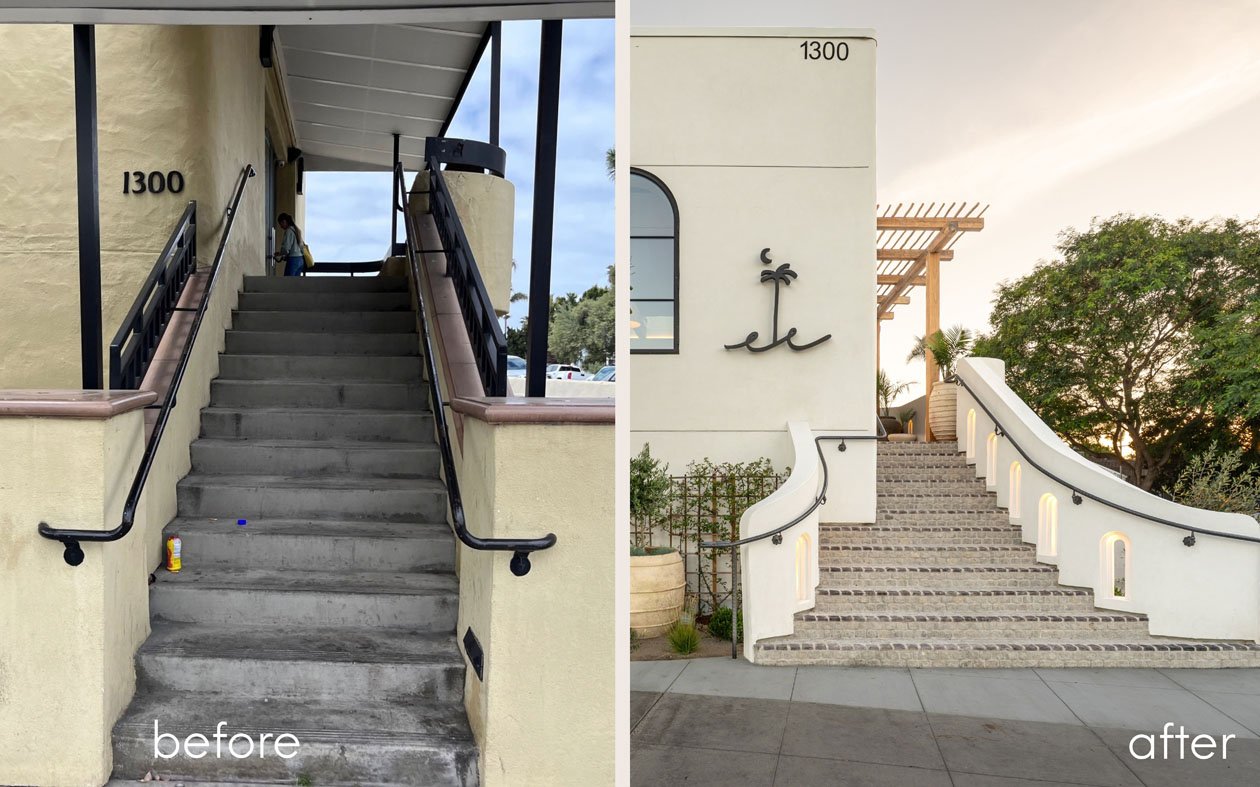
The old stairs felt rigid and uninviting. In their place, a wide, graceful entry now rises through a rhythm of open arches that let light and air move freely. Lighting unfolds with each step, guiding guests upward with a sense of warmth and welcome.
Along the stair, each arched opening steps inward in a subtle detail that keeps it under 4 inches, so the design meets code without sacrificing the arch.
For the custom handrail, a local painter hand-applied a patina finish that reads like steel softened by years of salt air.
Rather than introduce a new material for the contrast stripe, we painted the first row of cobblestones a deeper tone, a quiet threshold that marks the start of the climb.
The Front Door And Host Stand
The glass entry door was replaced with a large wooden arched door. To the left, a flexible area that remained undecided until late in the project now serves as a waiting area. To the right of the door is the host stand.
Front Dining
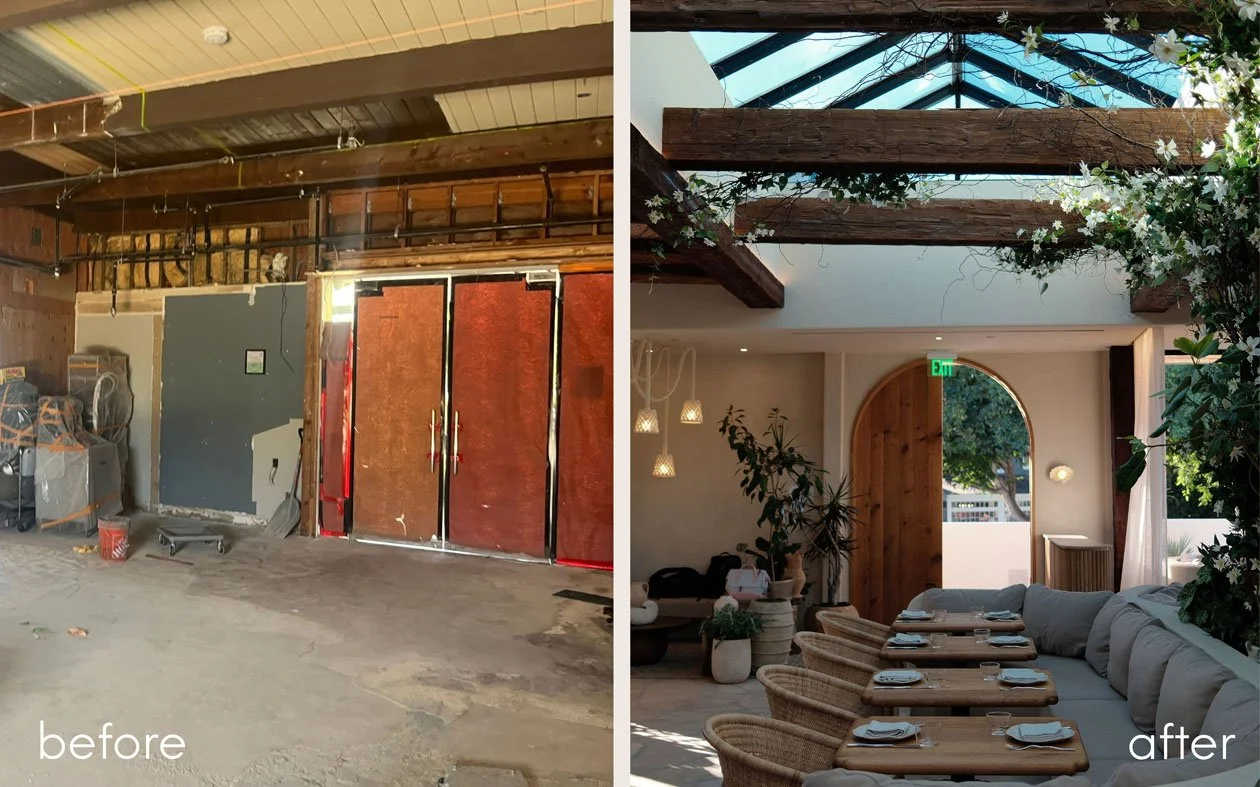
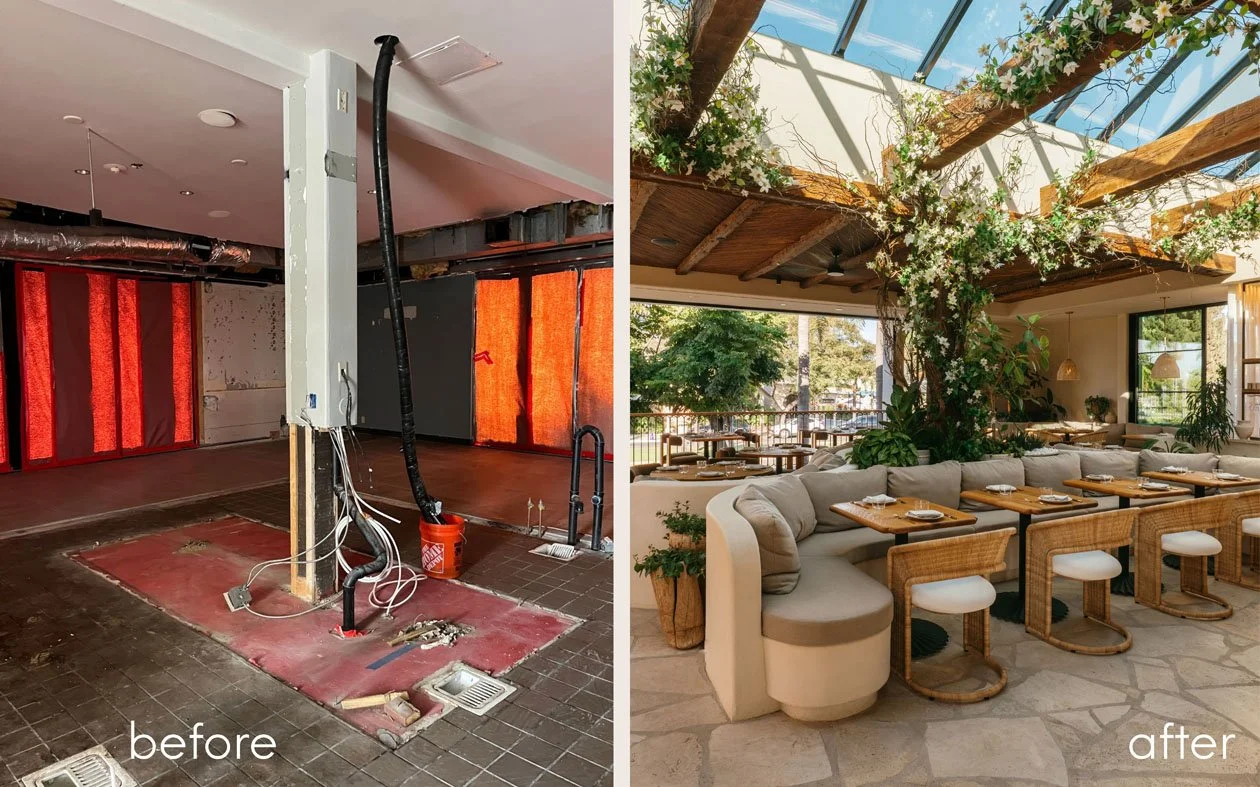
Inside, the space is almost unrecognizable. Step through the door and the whole restaurant reveals itself at once: open dining to the left, a lounge to the right, and a curved, fluted travertine bar straight ahead.
Twin peaked glass skylights, framed by reclaimed, exposed wood beams, flood the room with daylight. Overhead, a hand-stained willow reed thatch ceiling adds warm, woven texture. Sculptural banquettes meander through the room and wrap around the central post, creating smaller pockets where guests settle in and linger.
Along Orange Avenue, floor-to-ceiling glass pocket doors slide fully open, so the line between dining room and street disappears. Windows on three sides of the building open completely, letting the ocean breeze move through the restaurant. Plants climb from the base of the room up toward the skylights, tying floor and ceiling together.
Window Dining
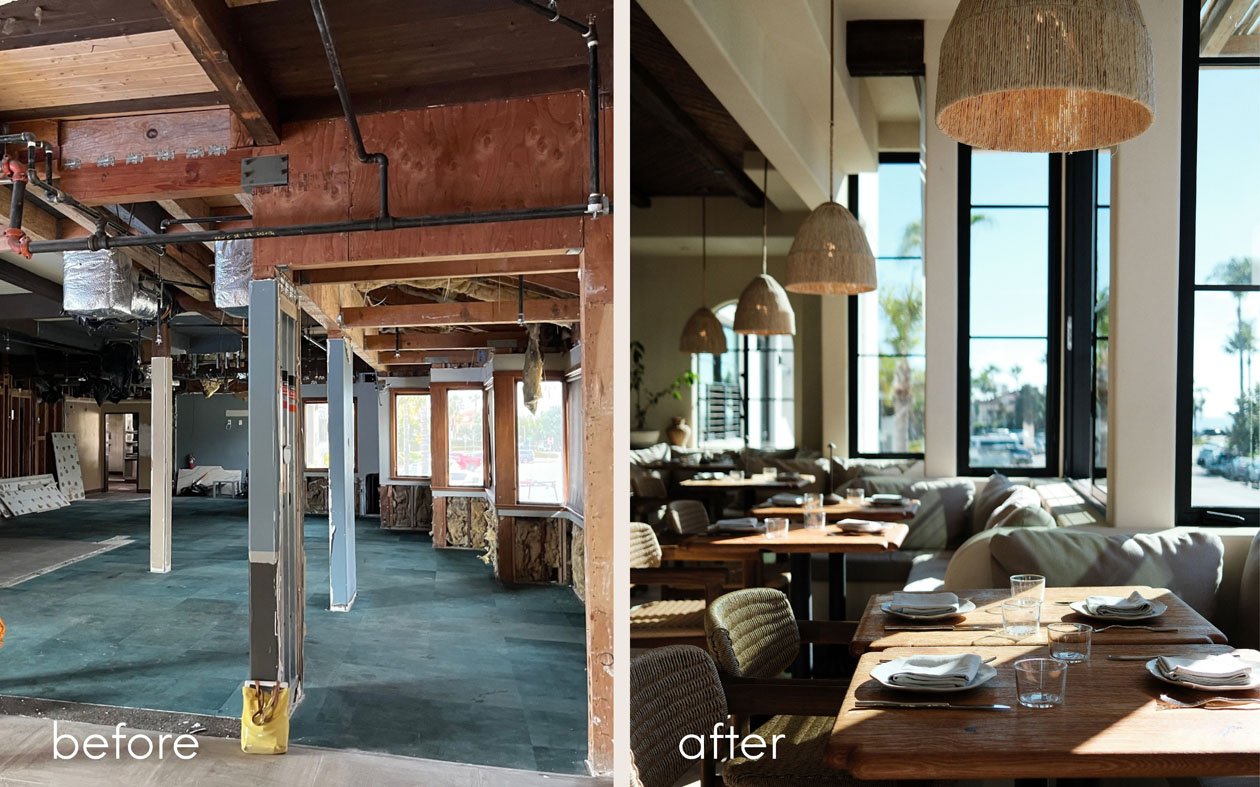
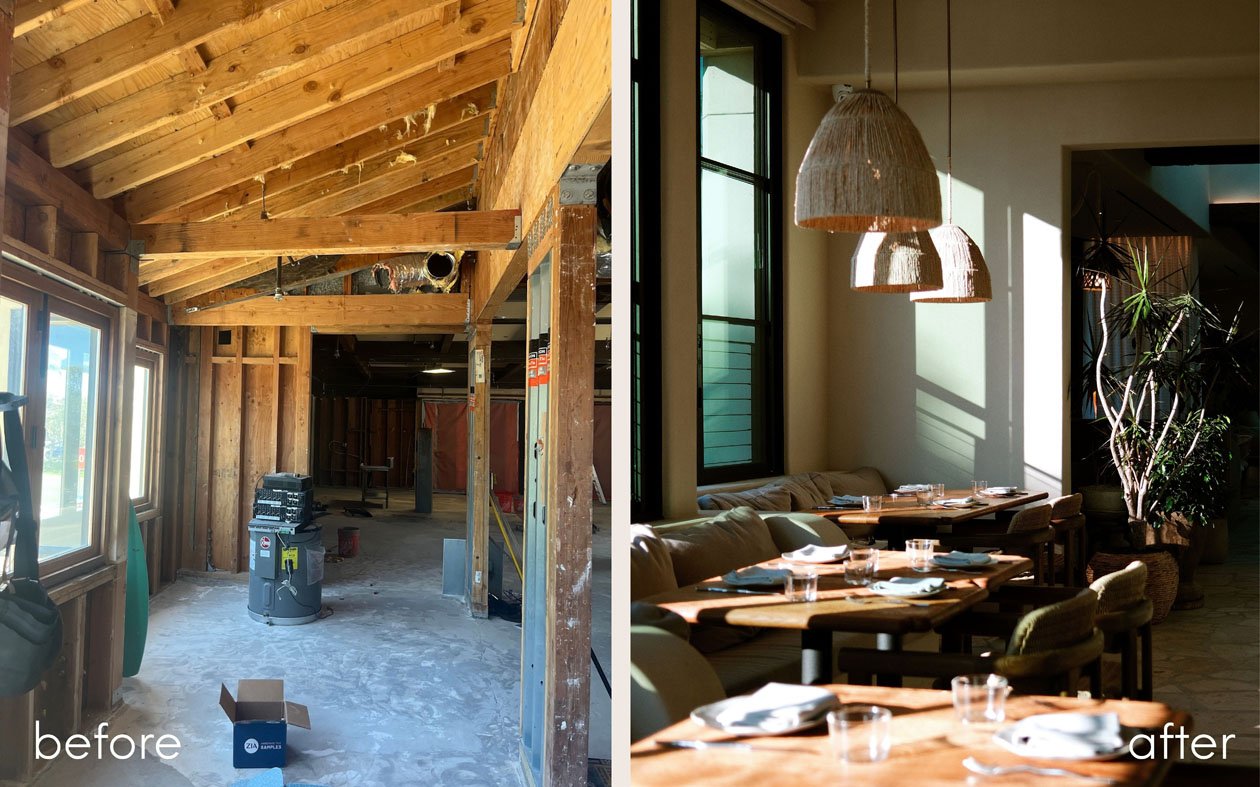
The window dining space saw the most dramatic transformation. We removed the old pitched ceiling and lifted the room to make way for expansive windows that slide fully open to the ocean. In the evening, the setting sun pours straight through, washing the space in a warm, golden light.
Back Dining
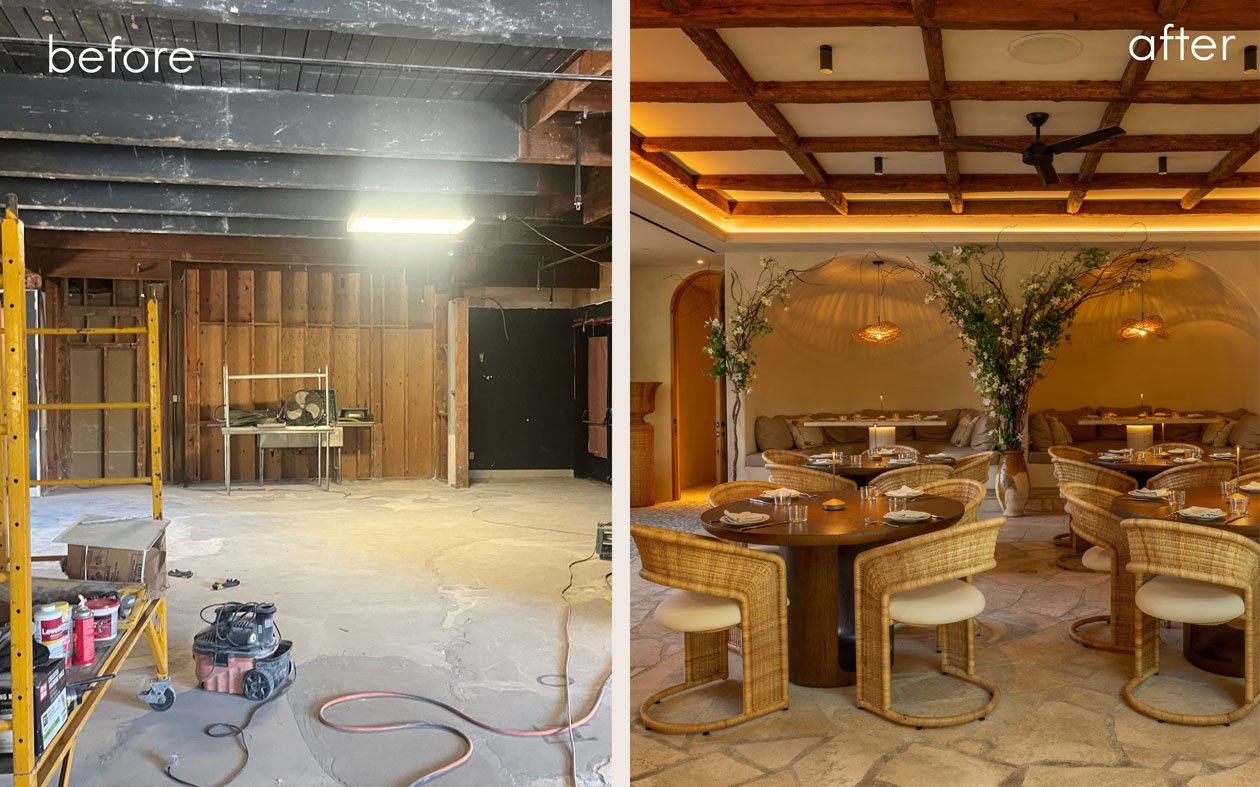
Back dining is another area that is hard to recognize from the before photos. A series of domed booths frames the perimeter, drawing the eye inward toward a central gathering space where oversized round tables invite larger parties to come together.
The ceiling here is treated differently from the thatch in front dining. We considered adding a pattern or planting overhead, but landed on a more minimal ceiling, which works well with the added lighting. Darker wood furniture gives contrast against the otherwise beige palette.
This room was opened up with new windows that slide fully open, connecting back dining directly to the patio. Another arched doorway leads from here to the hallway and restrooms.
Private Dining
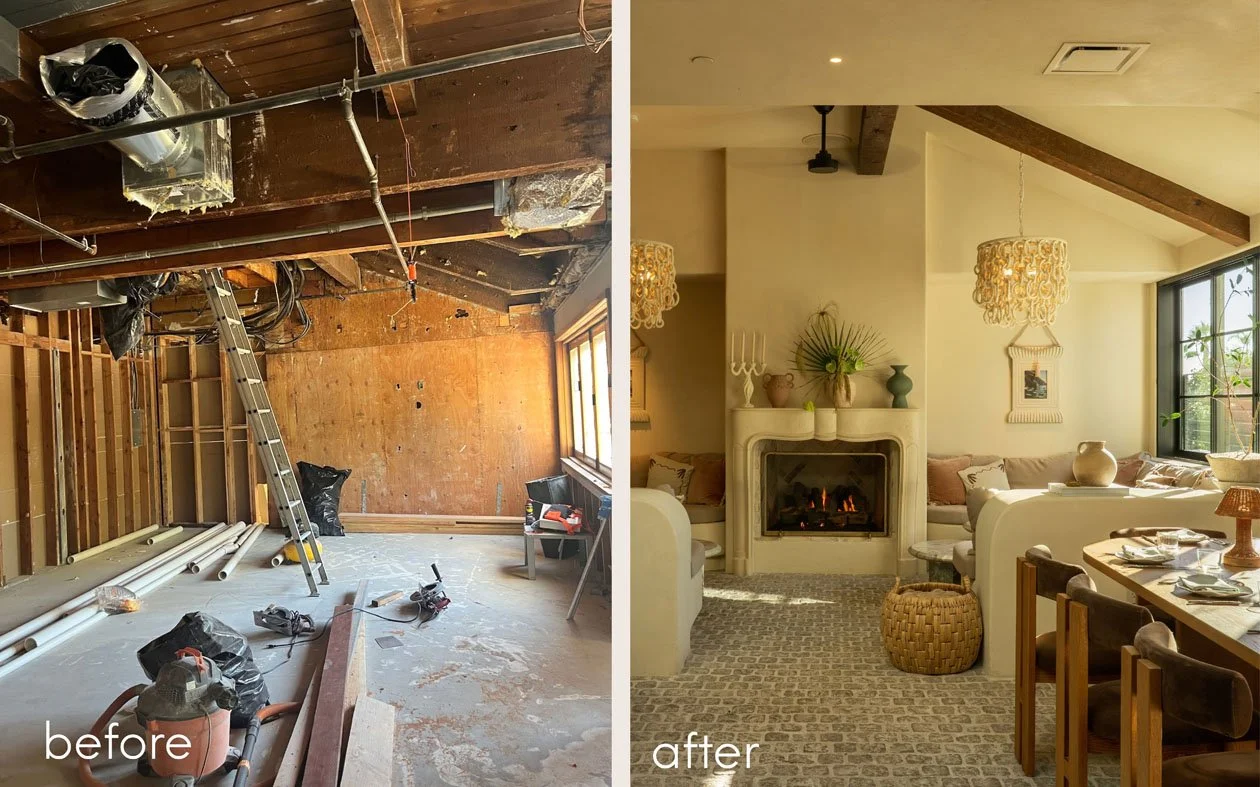
The private dining room gained an interior fireplace, and it is the only space where we brought the patio cobblestone indoors. The idea was for this room to feel distinct from the rest of the restaurant while still clearly belonging to it.
A built-in lounge gives the room the feel of a welcoming living room, made for longer meals and larger gatherings. Groups can book out the entire area for a private event, and on other nights it seats regular guests.
The Patio
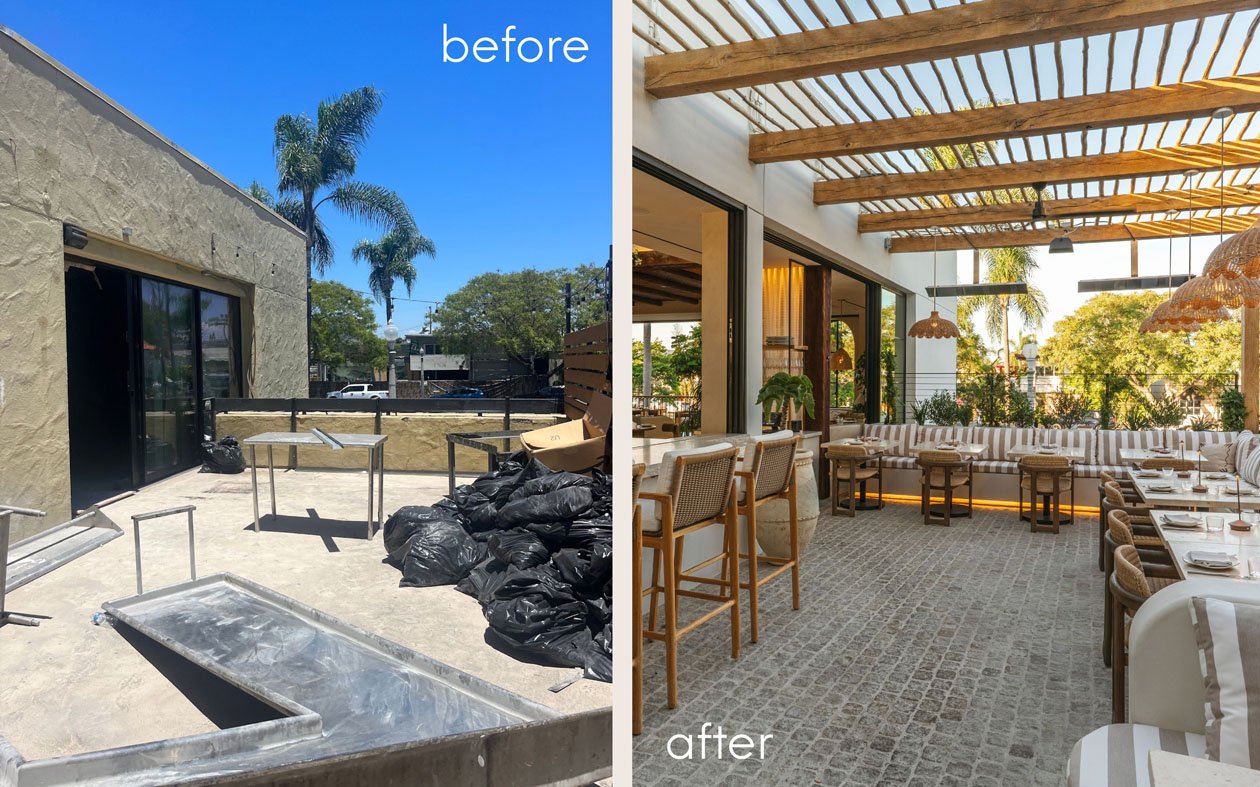
The original patio was a yellow stucco box with little to hold your attention. We added windows along the building, laid cobblestone imported from Italy underfoot, and built the shade structure from eucalyptus poles.
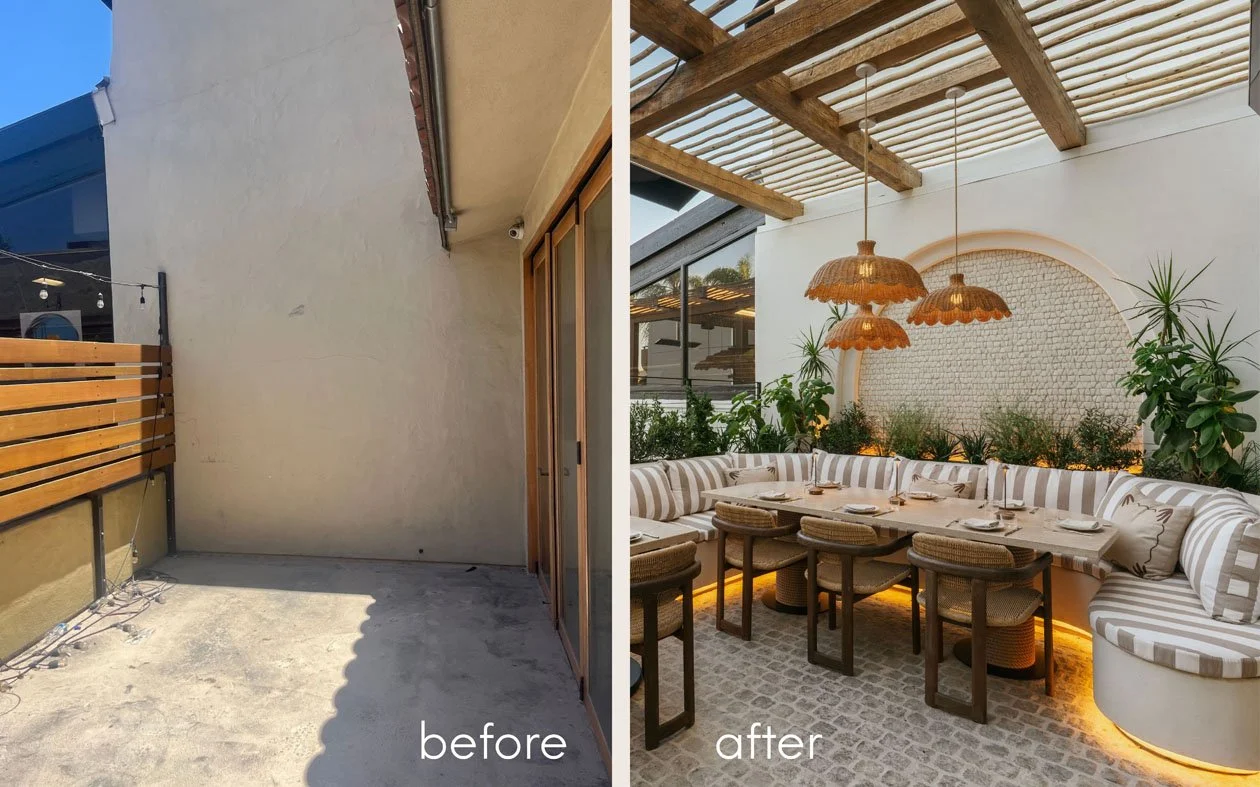
Beneath the shade, banquettes in striped upholstery pair with natural wicker chairs. An outdoor fireplace and integrated heaters keep the patio comfortable year-round, and planting runs the full perimeter, softening the edges and giving it a sense of enclosure.
The booth at the end of the patio is the spot everyone photographs. Its arch is lined in tile only a shade apart from the white stucco around it, a quiet shift rather than a statement. Three pendants hung in front of it are what make the moment.
The Details
The material palette is kept simple and natural: imported cobblestone, travertine, white oak and Italian limestone against a shell-toned backdrop. Variations in texture and pattern add depth without competing for attention.
Smaller pieces get the same care: delicate stemware, wicker table lamps, striped ceramic shot glasses, and nautical touches like seashell napkin holders and cocktail picks.
Project Team
Owners: Doug and Lara Hamm | Black Swan Hospitality
Interior Design and Branding: Tecture Studio
Architect: Hauck Architecture
General Contractor: Bain & Co. Construction
Lighting Design: Neal Lighting
FAQ
-
Turning that vision into something buildable. That meant presenting real options, making sure the layout worked and met code, and finding ways to achieve what the client wanted. It also meant pushing back on some ideas when needed, and bringing our experience as designers who know what works and what doesn't.
-
We avoided literal references and focused on what those places do well: light, air, textured surfaces, and a relaxed sense of luxury. The Mediterranean and Coronado share a similar quality of light, which helped a lot.
-
The curved, fluted travertine bar with 24 seats is the heart of the room. From there, formed banquettes curve through the front dining room under a hand-stained thatch ceiling. The surrounding spaces, including the private dining room, the back dining room, the zig zag area and the patio, each borrow elements from the main room but have their own character, while still feeling like part of the same place.
-
The room has a lot of light, natural tones: travertine, limestone, white oak and plaster. Even the upholstery pushed how light we could go. The beams and thatch are much darker to create contrast and draw the eye up toward the skylights.
-
Branding grew as a natural extension of our work. Having lived inside the project’s materials, palette and mood, we carried that same spirit into the identity, so the space and the brand speak with one voice.
Want more of Tecture’s design insights?
Sign up for our newsletter to get regular updates sent directly to your inbox.