Brand Is The Experience
How a company’s brand, carried from the facade to the conference room, shapes what employees, recruiters, and visitors actually experience, in San Diego and across Southern California.
Why The Brand Lives In The Building
A brand isn’t just the logo in the lobby. It’s what people feel moving through the space: the arrival, the corridor, the coffee line, the room where the big decisions get made. At Tecture, we design that whole sequence. Your brand, felt at every turn.
Most commercial projects put the brand in one place. A wordmark behind the reception, a feature wall in the break room, a color pulled from the style guide. Everything past the first ten feet is standard-issue: neutral corridors, interchangeable conference rooms, an amenity space that could belong to any tenant.
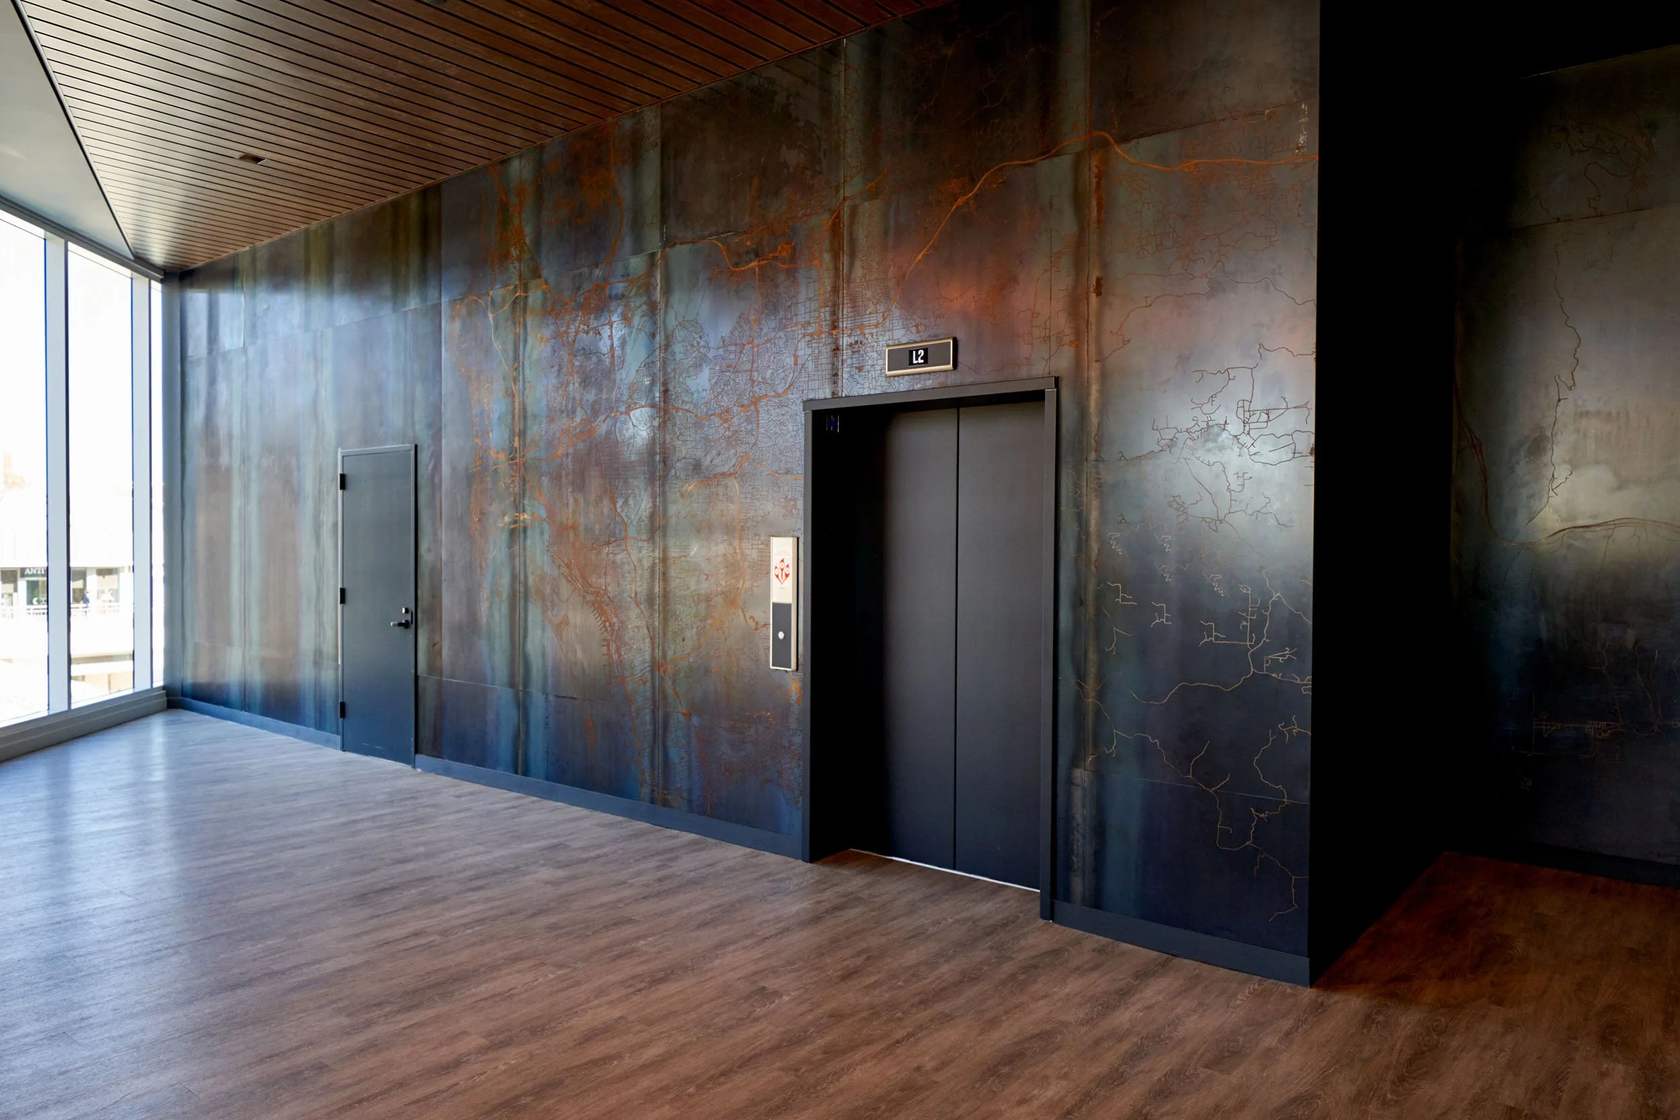
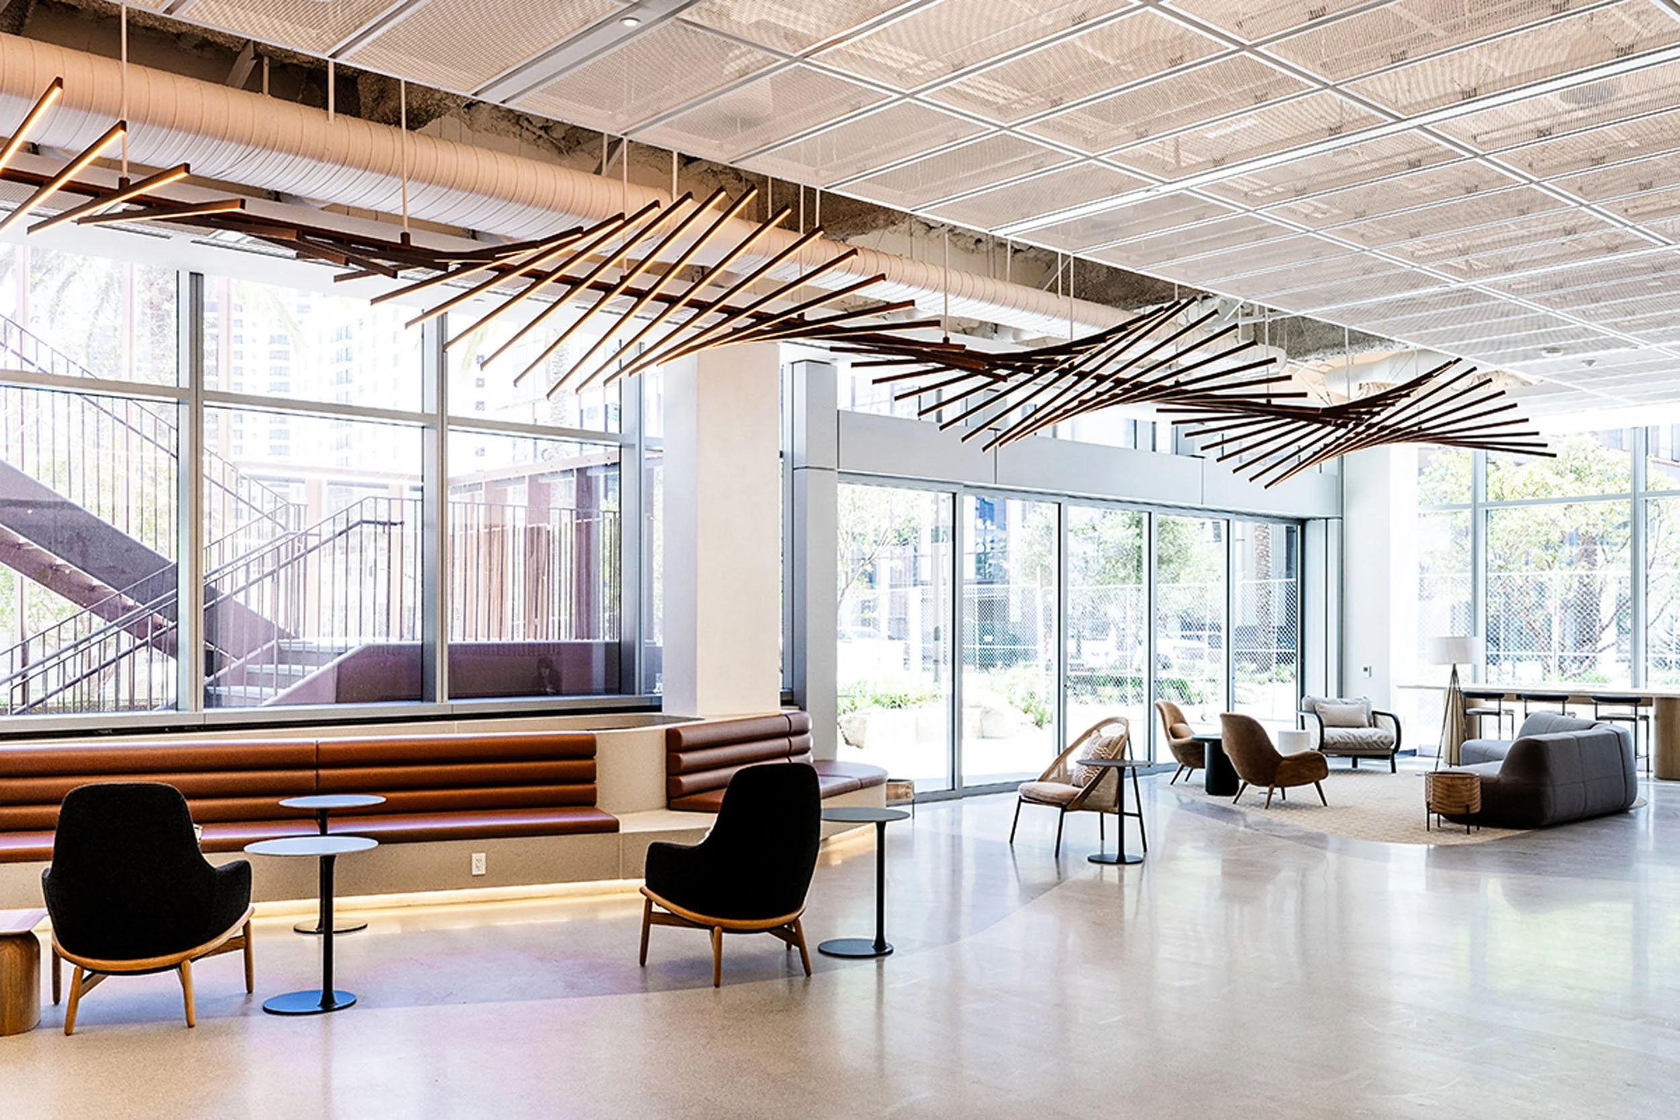
A brand with depth doesn’t need to announce itself in every room. It shows up in details people register without really thinking about them; the lobby’s wood species carried into the conference tables, a brand color picked up in an upholstery seam, lighting that holds the same warmth from the entry to the cafe, a pattern from the identity cut into a screen or etched into glass. All of these details are much more than just a sign on the wall, and that’s the whole point.
A space that carries the brand all the way through the details tells a different story. It says the company knows who it is, and built a place to match.
Brand Is More Than The Logo
You can slap a logo behind the reception desk and technically brand a space that way, sure. But that’s too easy. The better question is whether someone could move through the building without seeing that logo, and still understand something about the company.
Maybe it’s in the materials. Maybe it’s a piece of art that could only belong there. Maybe it’s the way graphics carry through a building, or the way a café feels completely different from the conference rooms without feeling fully disconnected from the rest of the space.
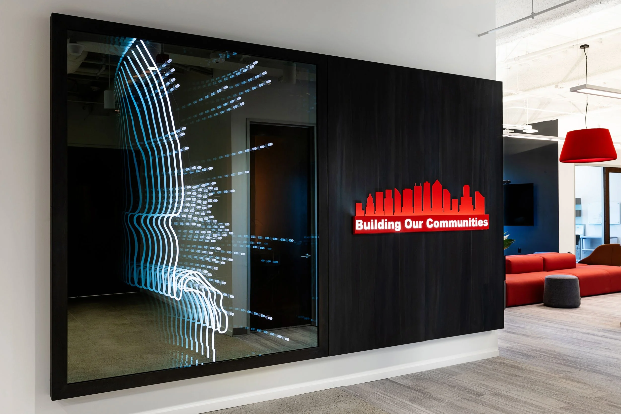
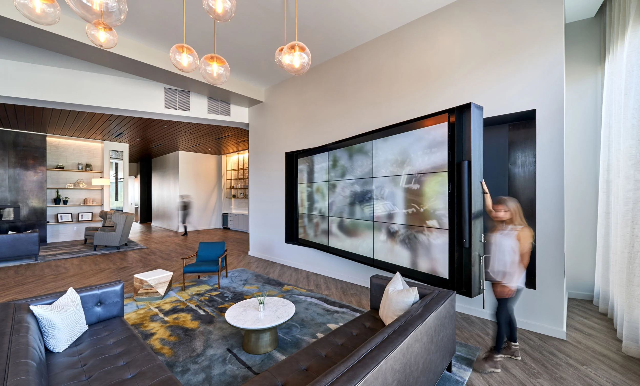
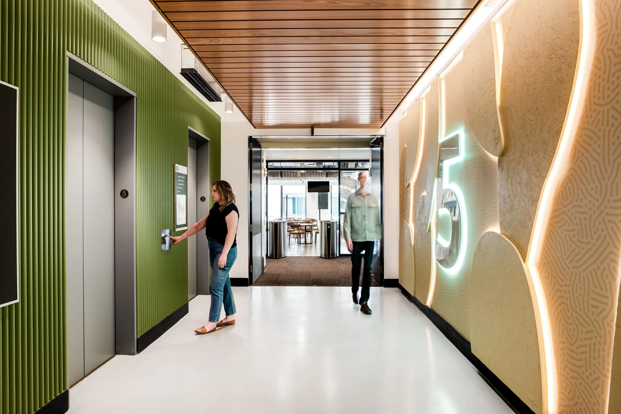
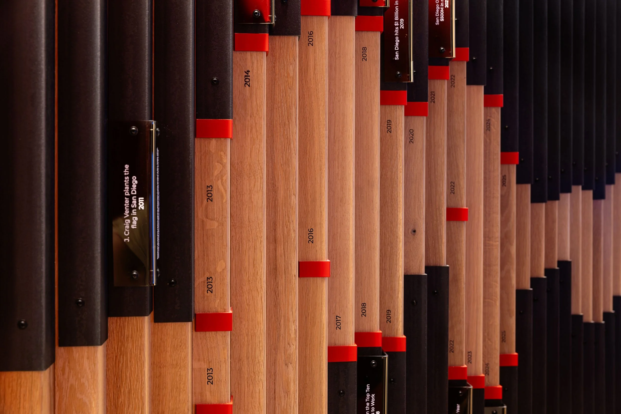
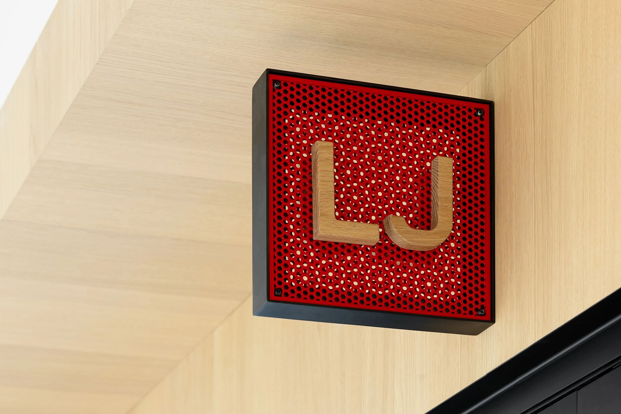
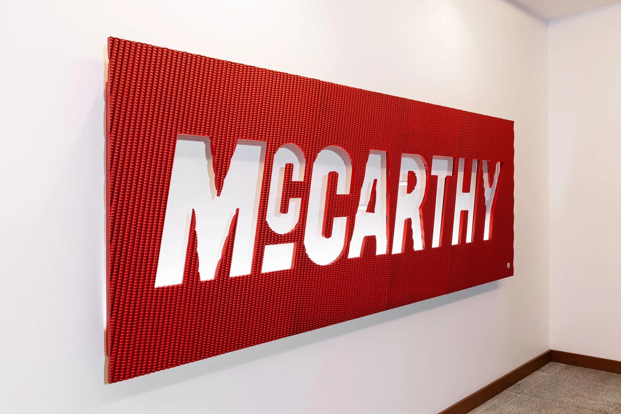
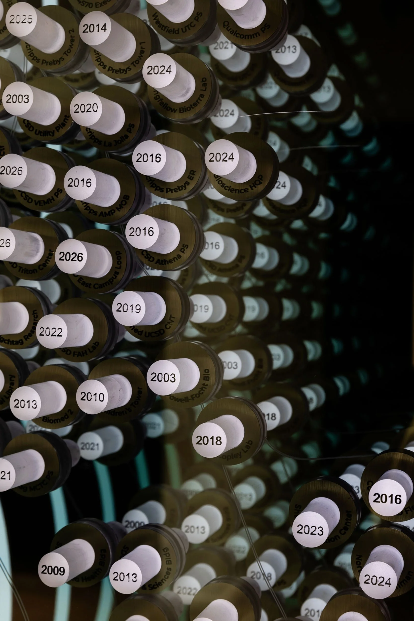
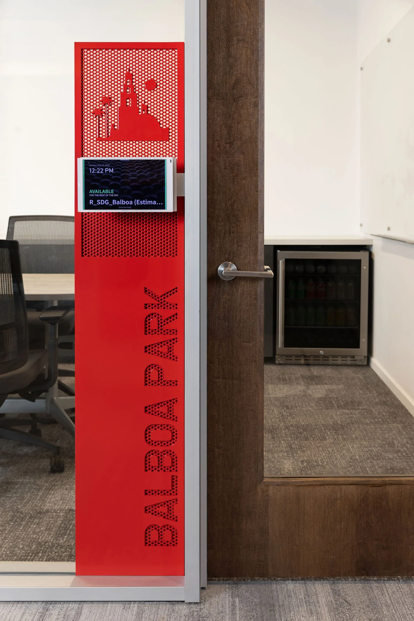
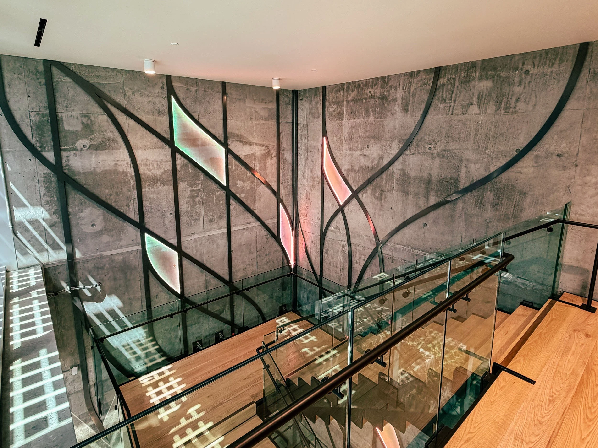
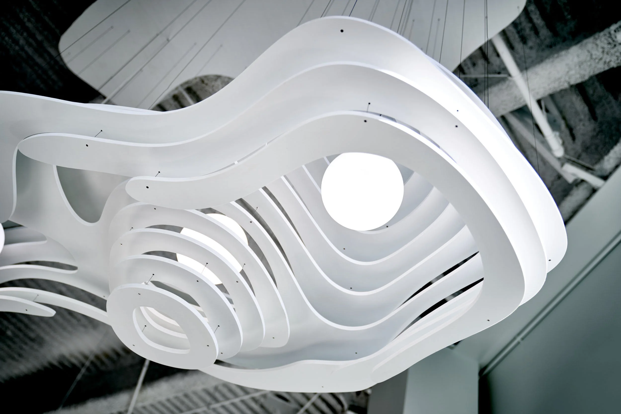
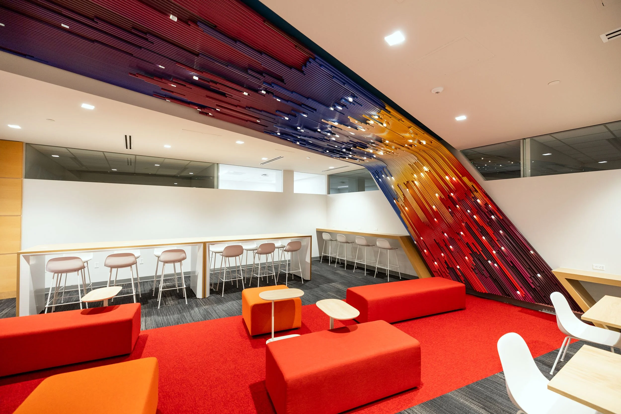
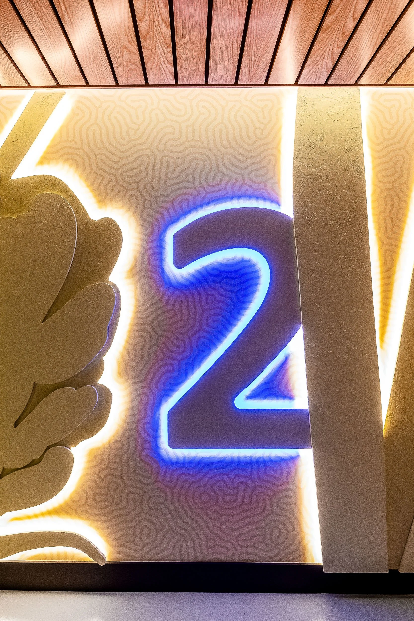
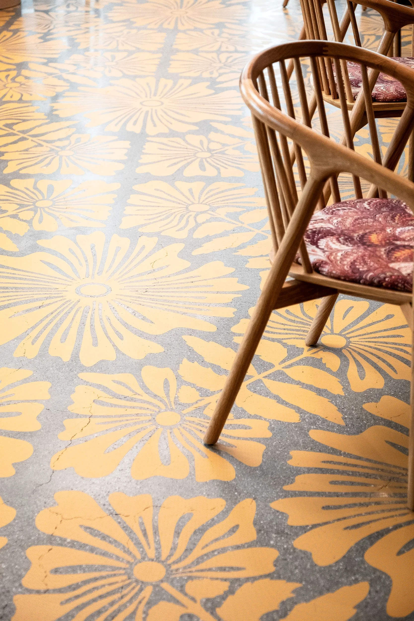
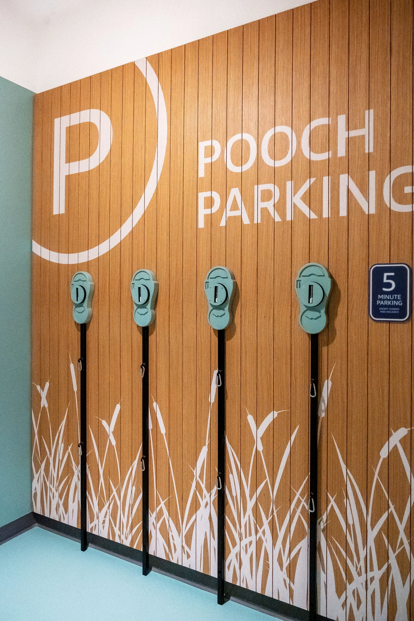
For one commercial project we worked on, that meant taking environmental graphics well beyond the lobby. Backlit signage, oversized numbering, custom floor graphics, integrated wall planter systems, and other visual moments carried throughout the building. All helping with not only navigation, but by implementing the companies personality and giving the workplace its own language. The brand isn’t just sitting on top of the interior, it’s part of it.
A brand should be something you walk through, not something you walk past.Brand Is A Sequence, Not A Sign
We think about branding in the order a visitor experiences it. The facade and entry set the expectation. The lobby confirms it. Corridors keep the thread. Conference rooms, break areas, and amenity spaces are where people actually spend their time, and where a brand either holds up or quietly disappears.
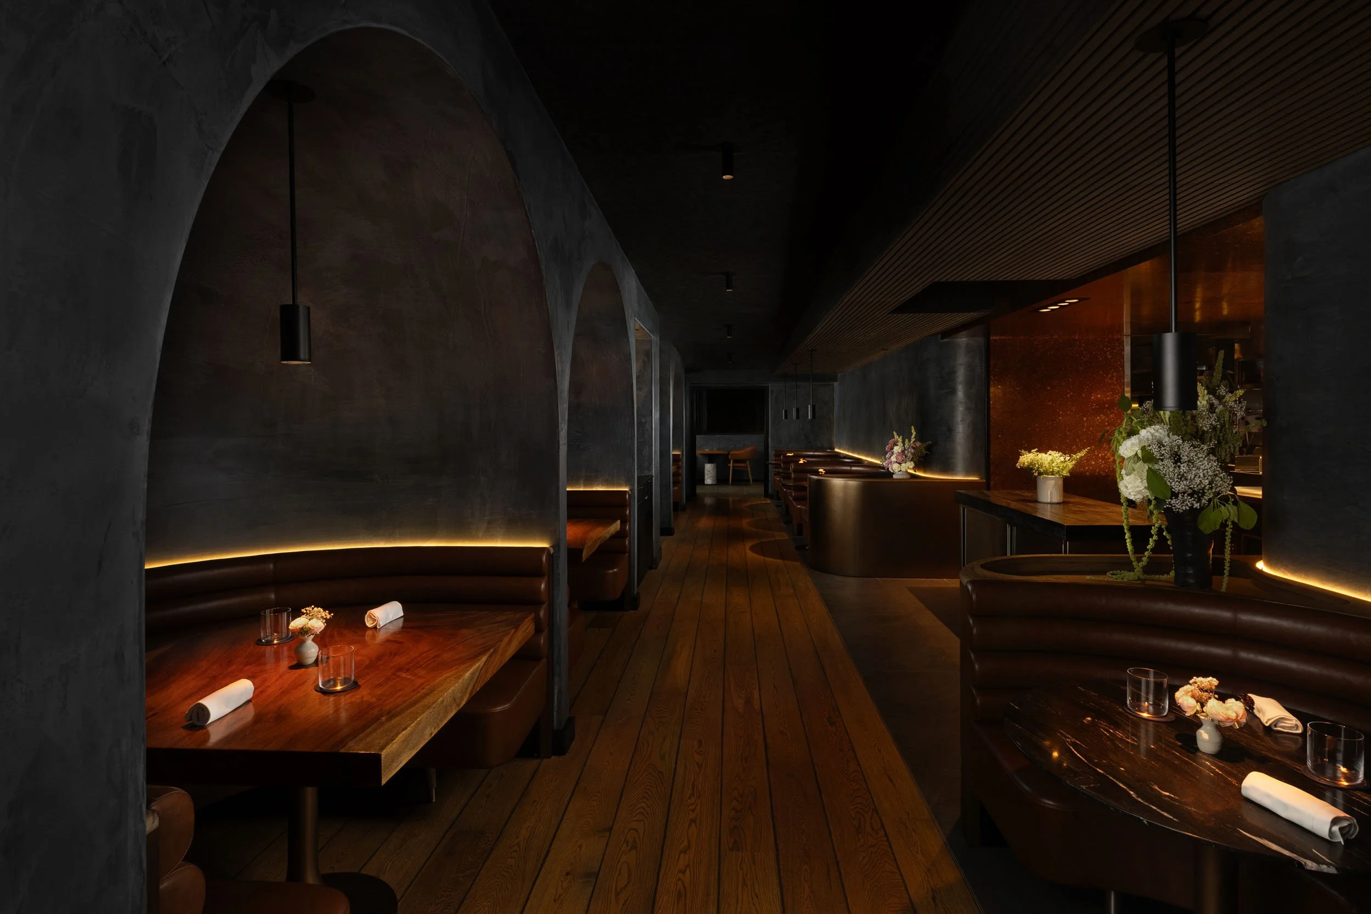
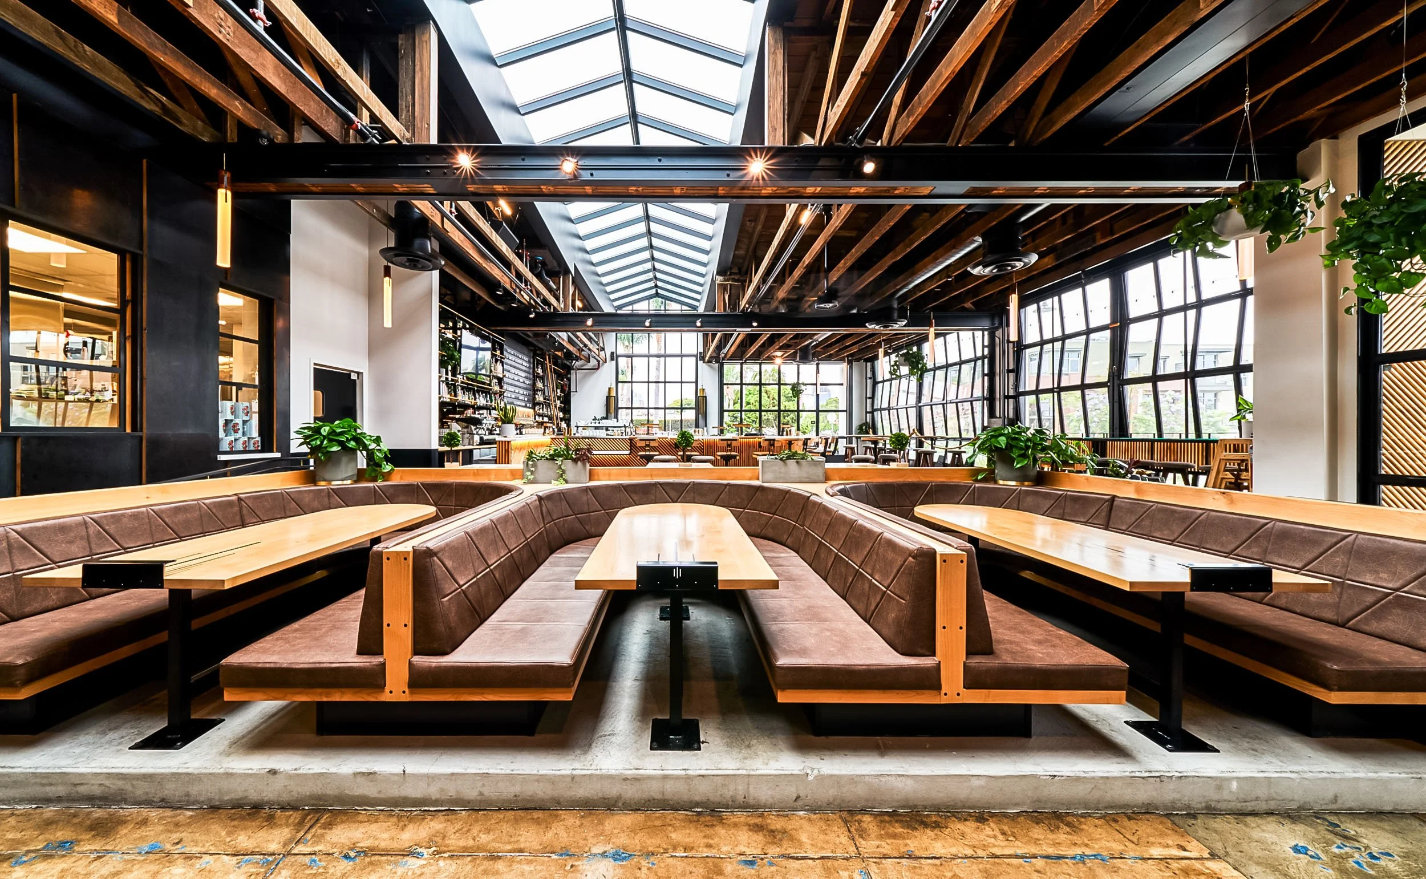
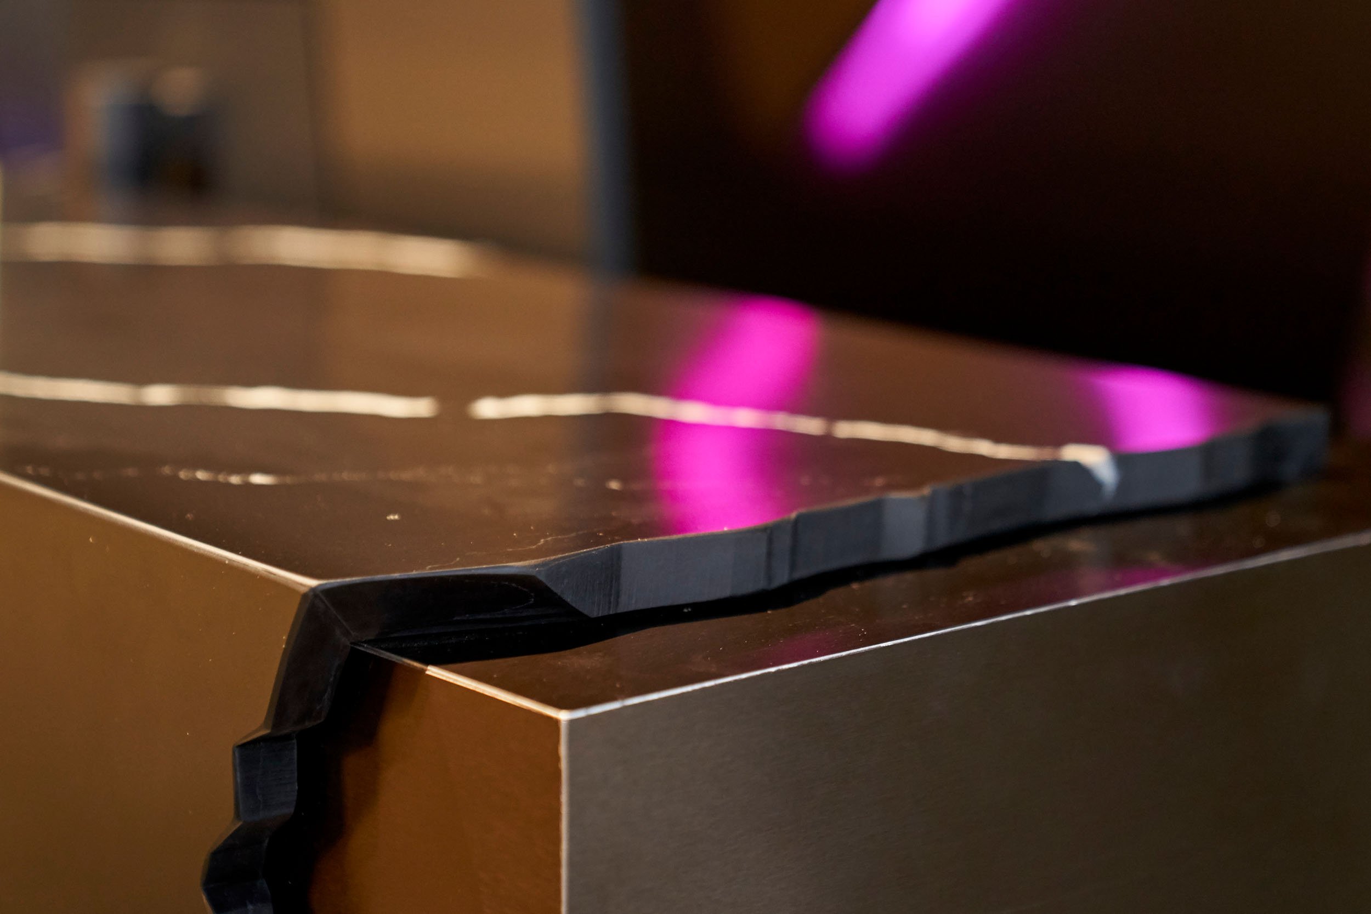
Furniture plays a big part in that. It’s what people touch sit in, and gather around every day, yet it’s often something that ends up being picked out from a catalog late in the project. We treat furnishings as part of the brand from the very start: lounge seating that sets the tone of an amenity space, conference tables that match the architecture, workstations and collaborative pieces that hold up daily use and still feel like they belong. When nothing off the shelf fits, Tecture AF builds it.
Done well, none of it feels like marketing. It feels like the place it was made to be in.
Hospitality Thinking For Life Science & Corporate Buildings
Life science and corporate campuses are built around performance: labs, write-up spaces, efficient floor plates. That’s the right priority. But the amenity spaces are where those buildings compete for people, and they’re often designed with the same efficiency and mindset as everything else.
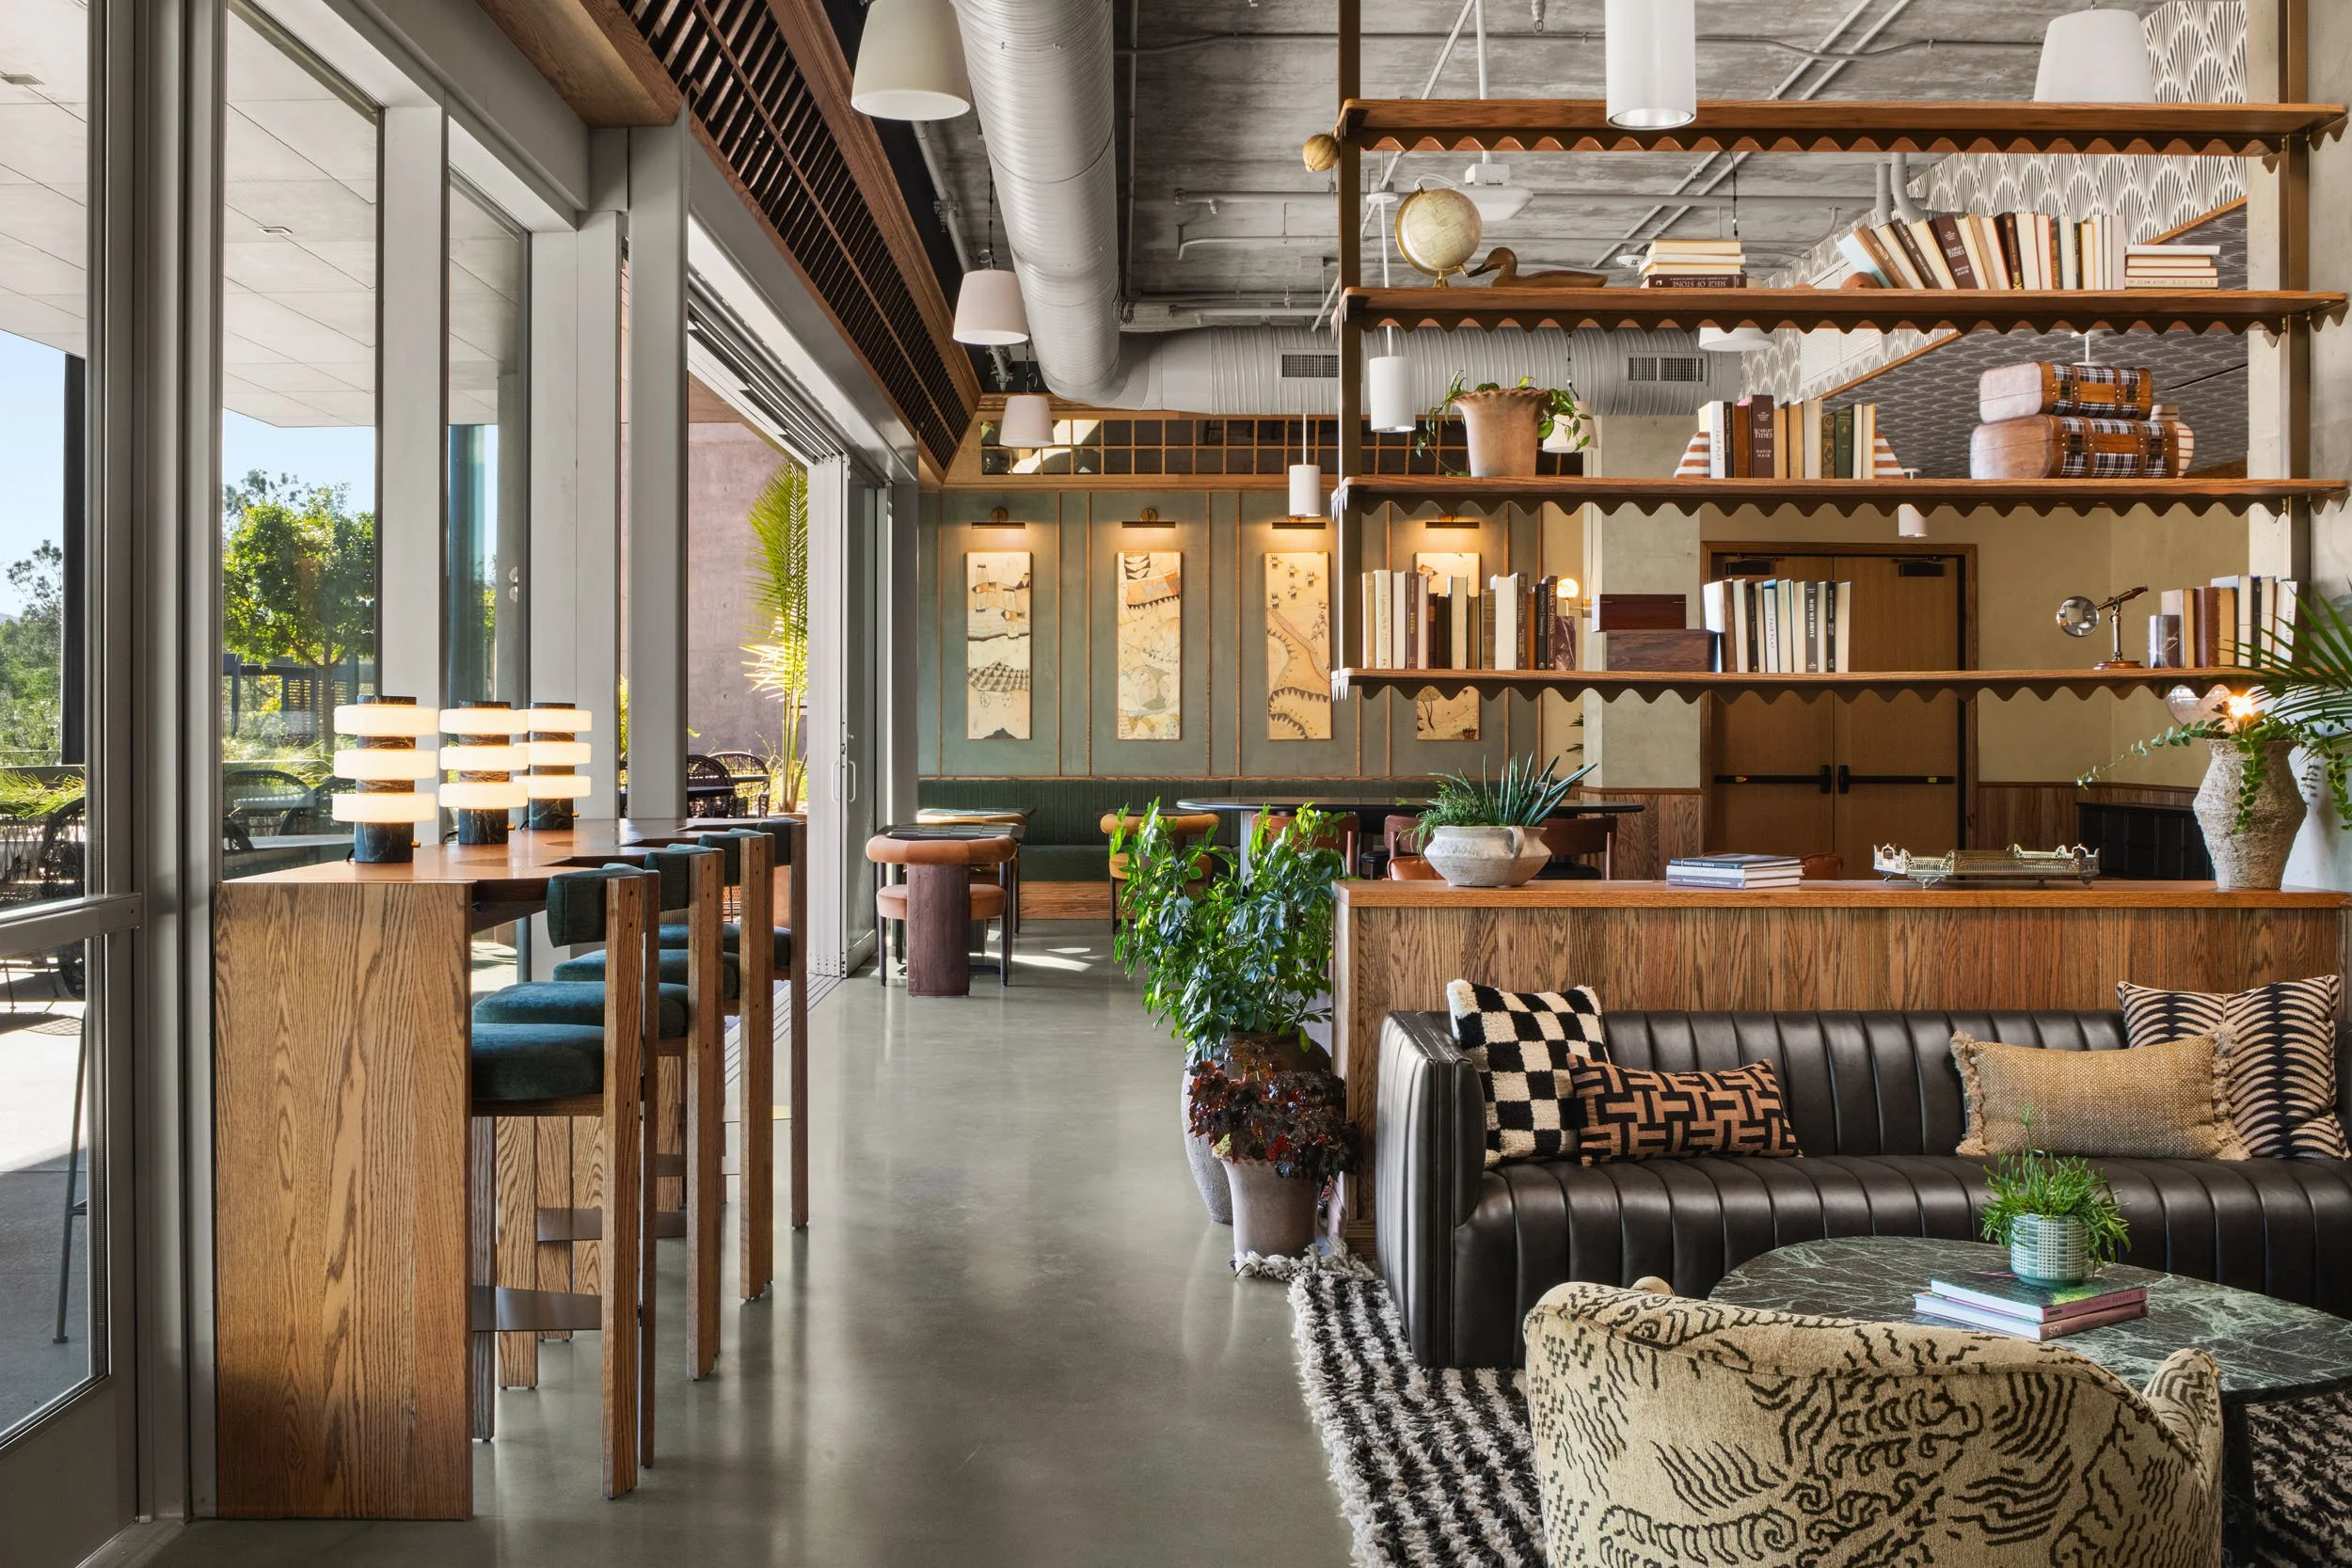
Hospitality design starts from a different question: how should this feel? Restaurants and hotels obsesses over arrival, lighting, acoustics, seating variety, and the small details that make people want to stay. Bring that way of thinking into a cafe, a lounge, or an outdoor patio, and the space stops being a perk on a leasing brochure and starts being a place people choose.
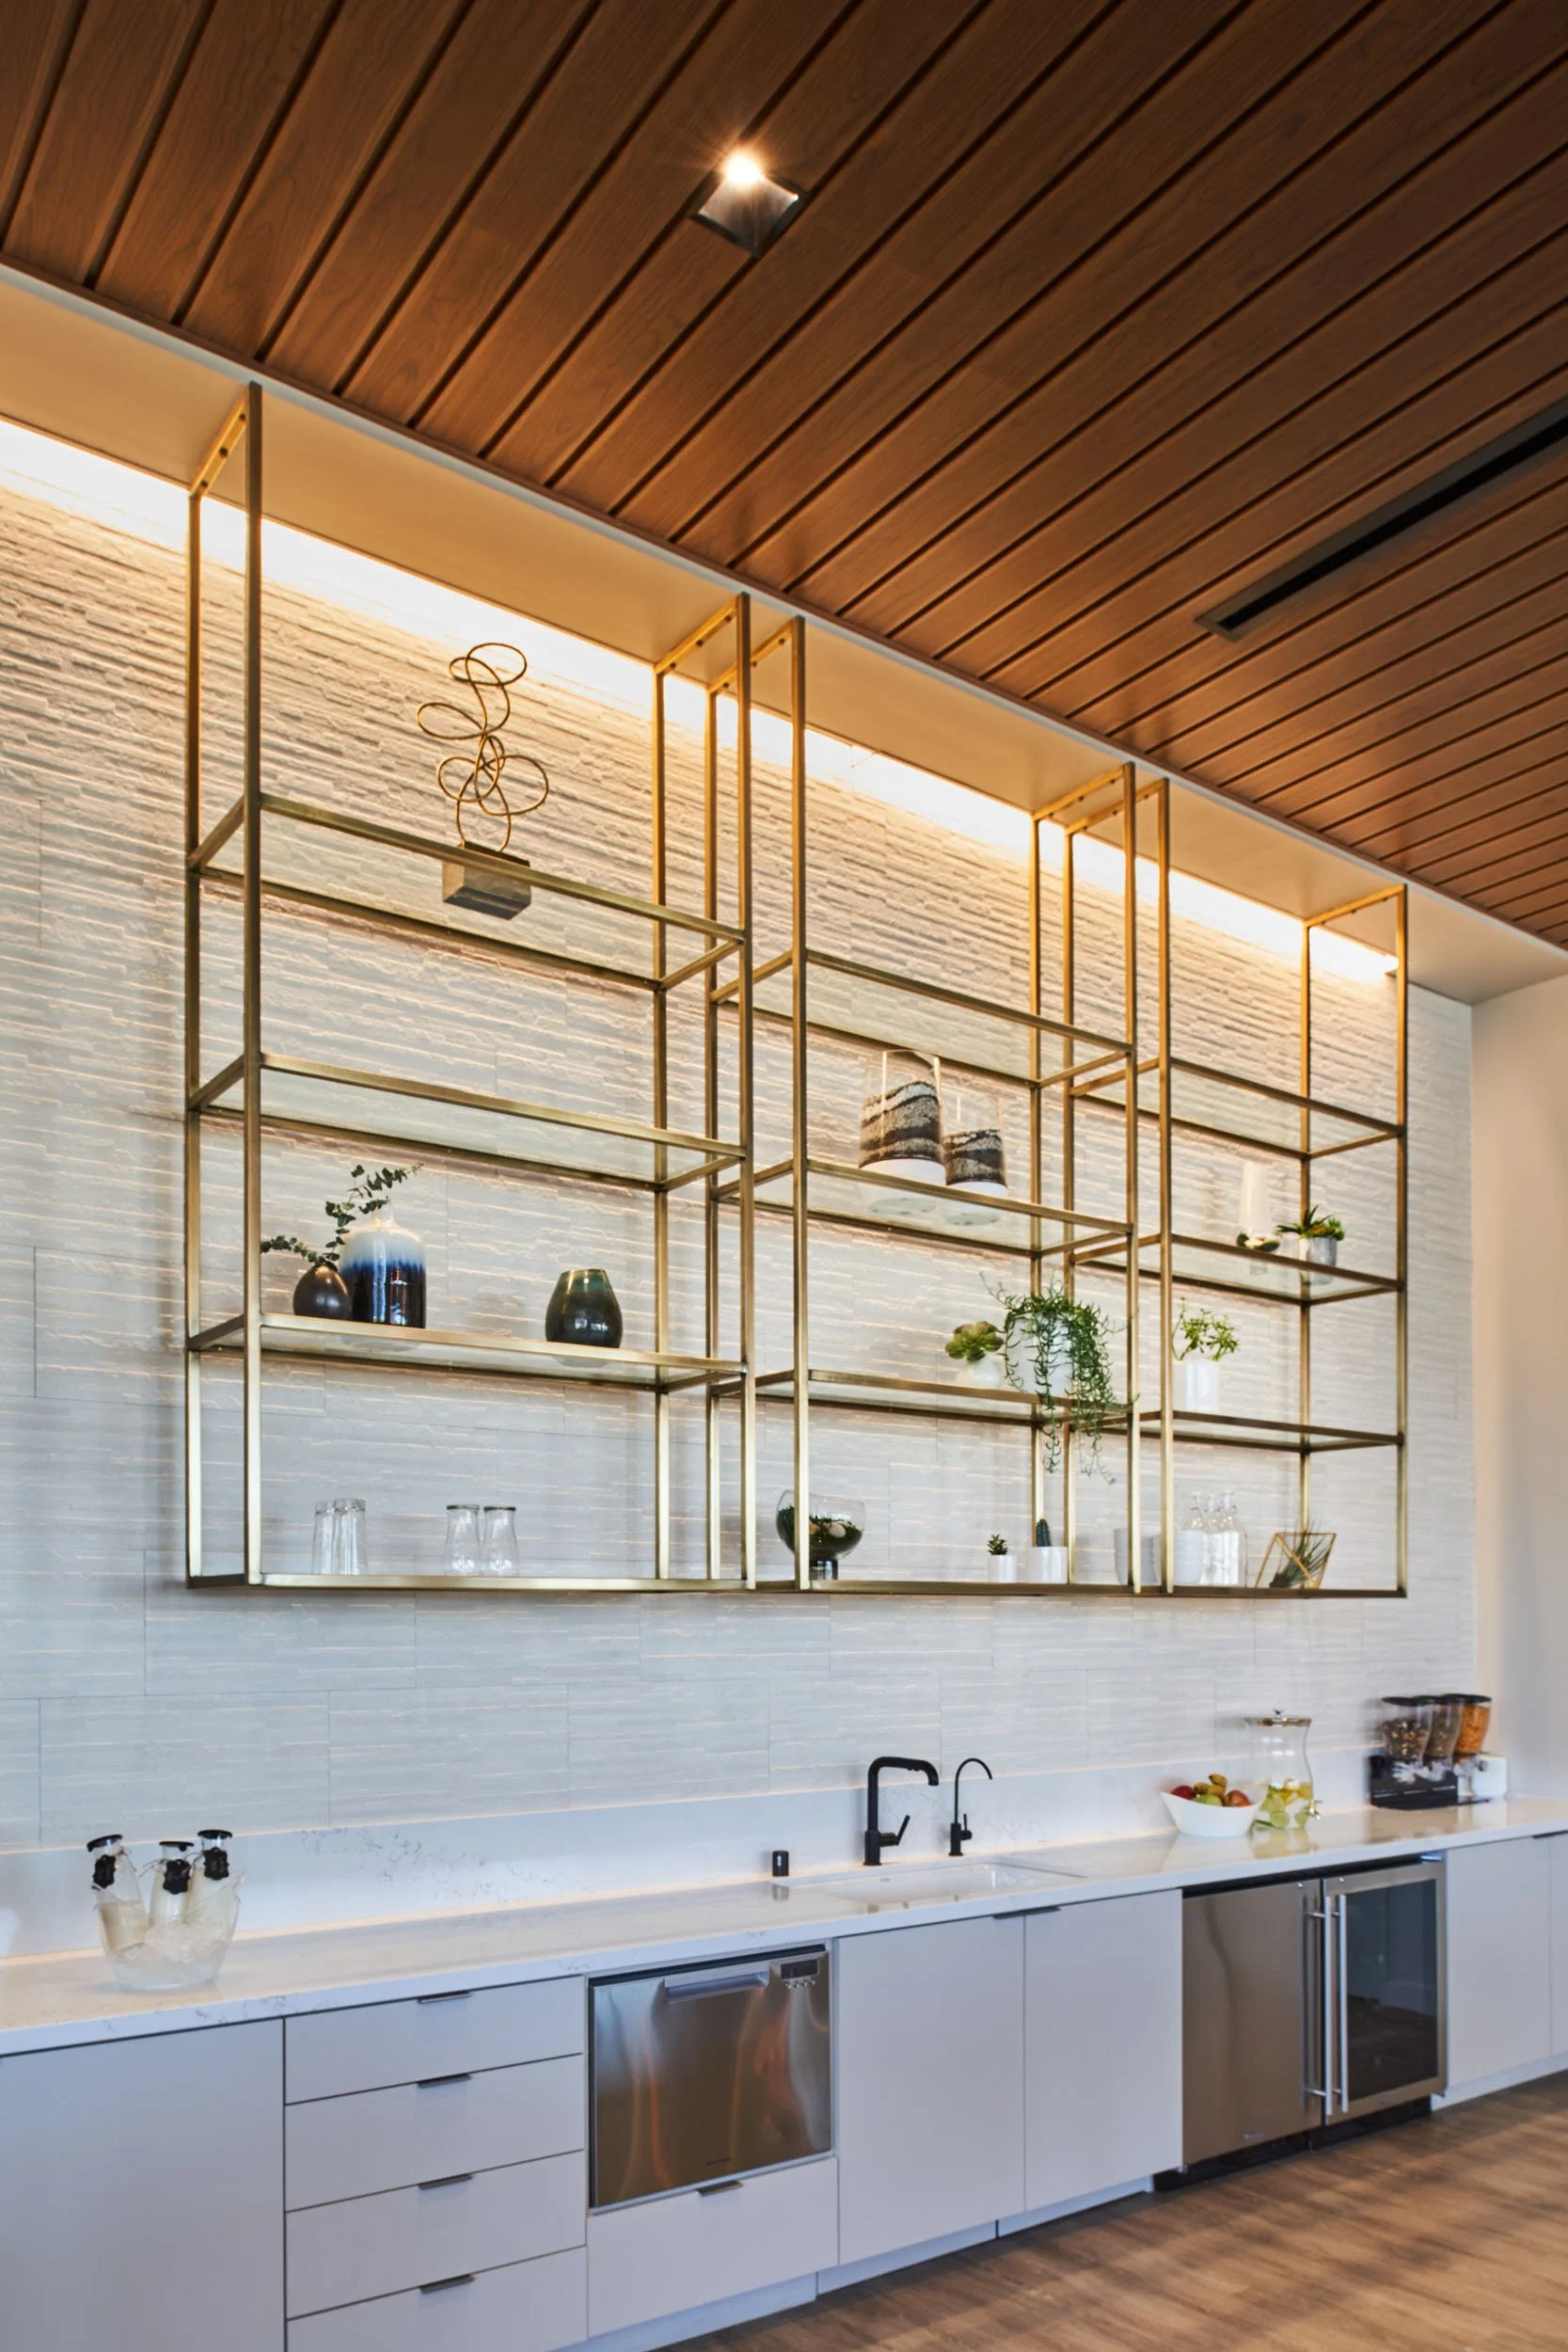
For a science company, that contrast matters. A warm, tactile, colorful amenity space gives teams a counterpoint to the precision of the lab, somewhere to slow down, meet across departments, and host the visitors and candidates the company wants to impress. It’s also where the brand can be most expressive, because it isn’t competing with equipment and code requirements for every square foot.
Earning The Commute
People can do focused work almost anywhere. What they can’t get at home is the energy of the team, the conversation that happens on the way to the coffee bar, and a place that makes them feel part of something. A workplace now has to earn the trip.
That starts with arrival. The first few minutes from the parking lot to the lobby to the desk, set the tone for the day, and they should feel considered rather than procedural. Then comes identity - a space that clearly belongs to this company, not just any company, gives people a reason to feel invested in it. Places to gather do the rest. A cafe people actually want to go it, a lounge that works for a quick meeting or a slow afternoon, an outdoor patio that pulls teams out of their departments.
The best workplaces add moments that only make sense in that one building. A feature wall that tells the company’s story. A room names after a milestone. A detail a new hire notices on their third week and asks about. Those are the things people talk about, and the things that make the commute feel worth it.
One Team From Concept To Install
Brand-driven spaces are especially vulnerable to dilution. The signature moments, like the custom wall, the integrated signage, or the one-of-a-kind reception desk, are usually the first things cut when a design passes between too many hands.
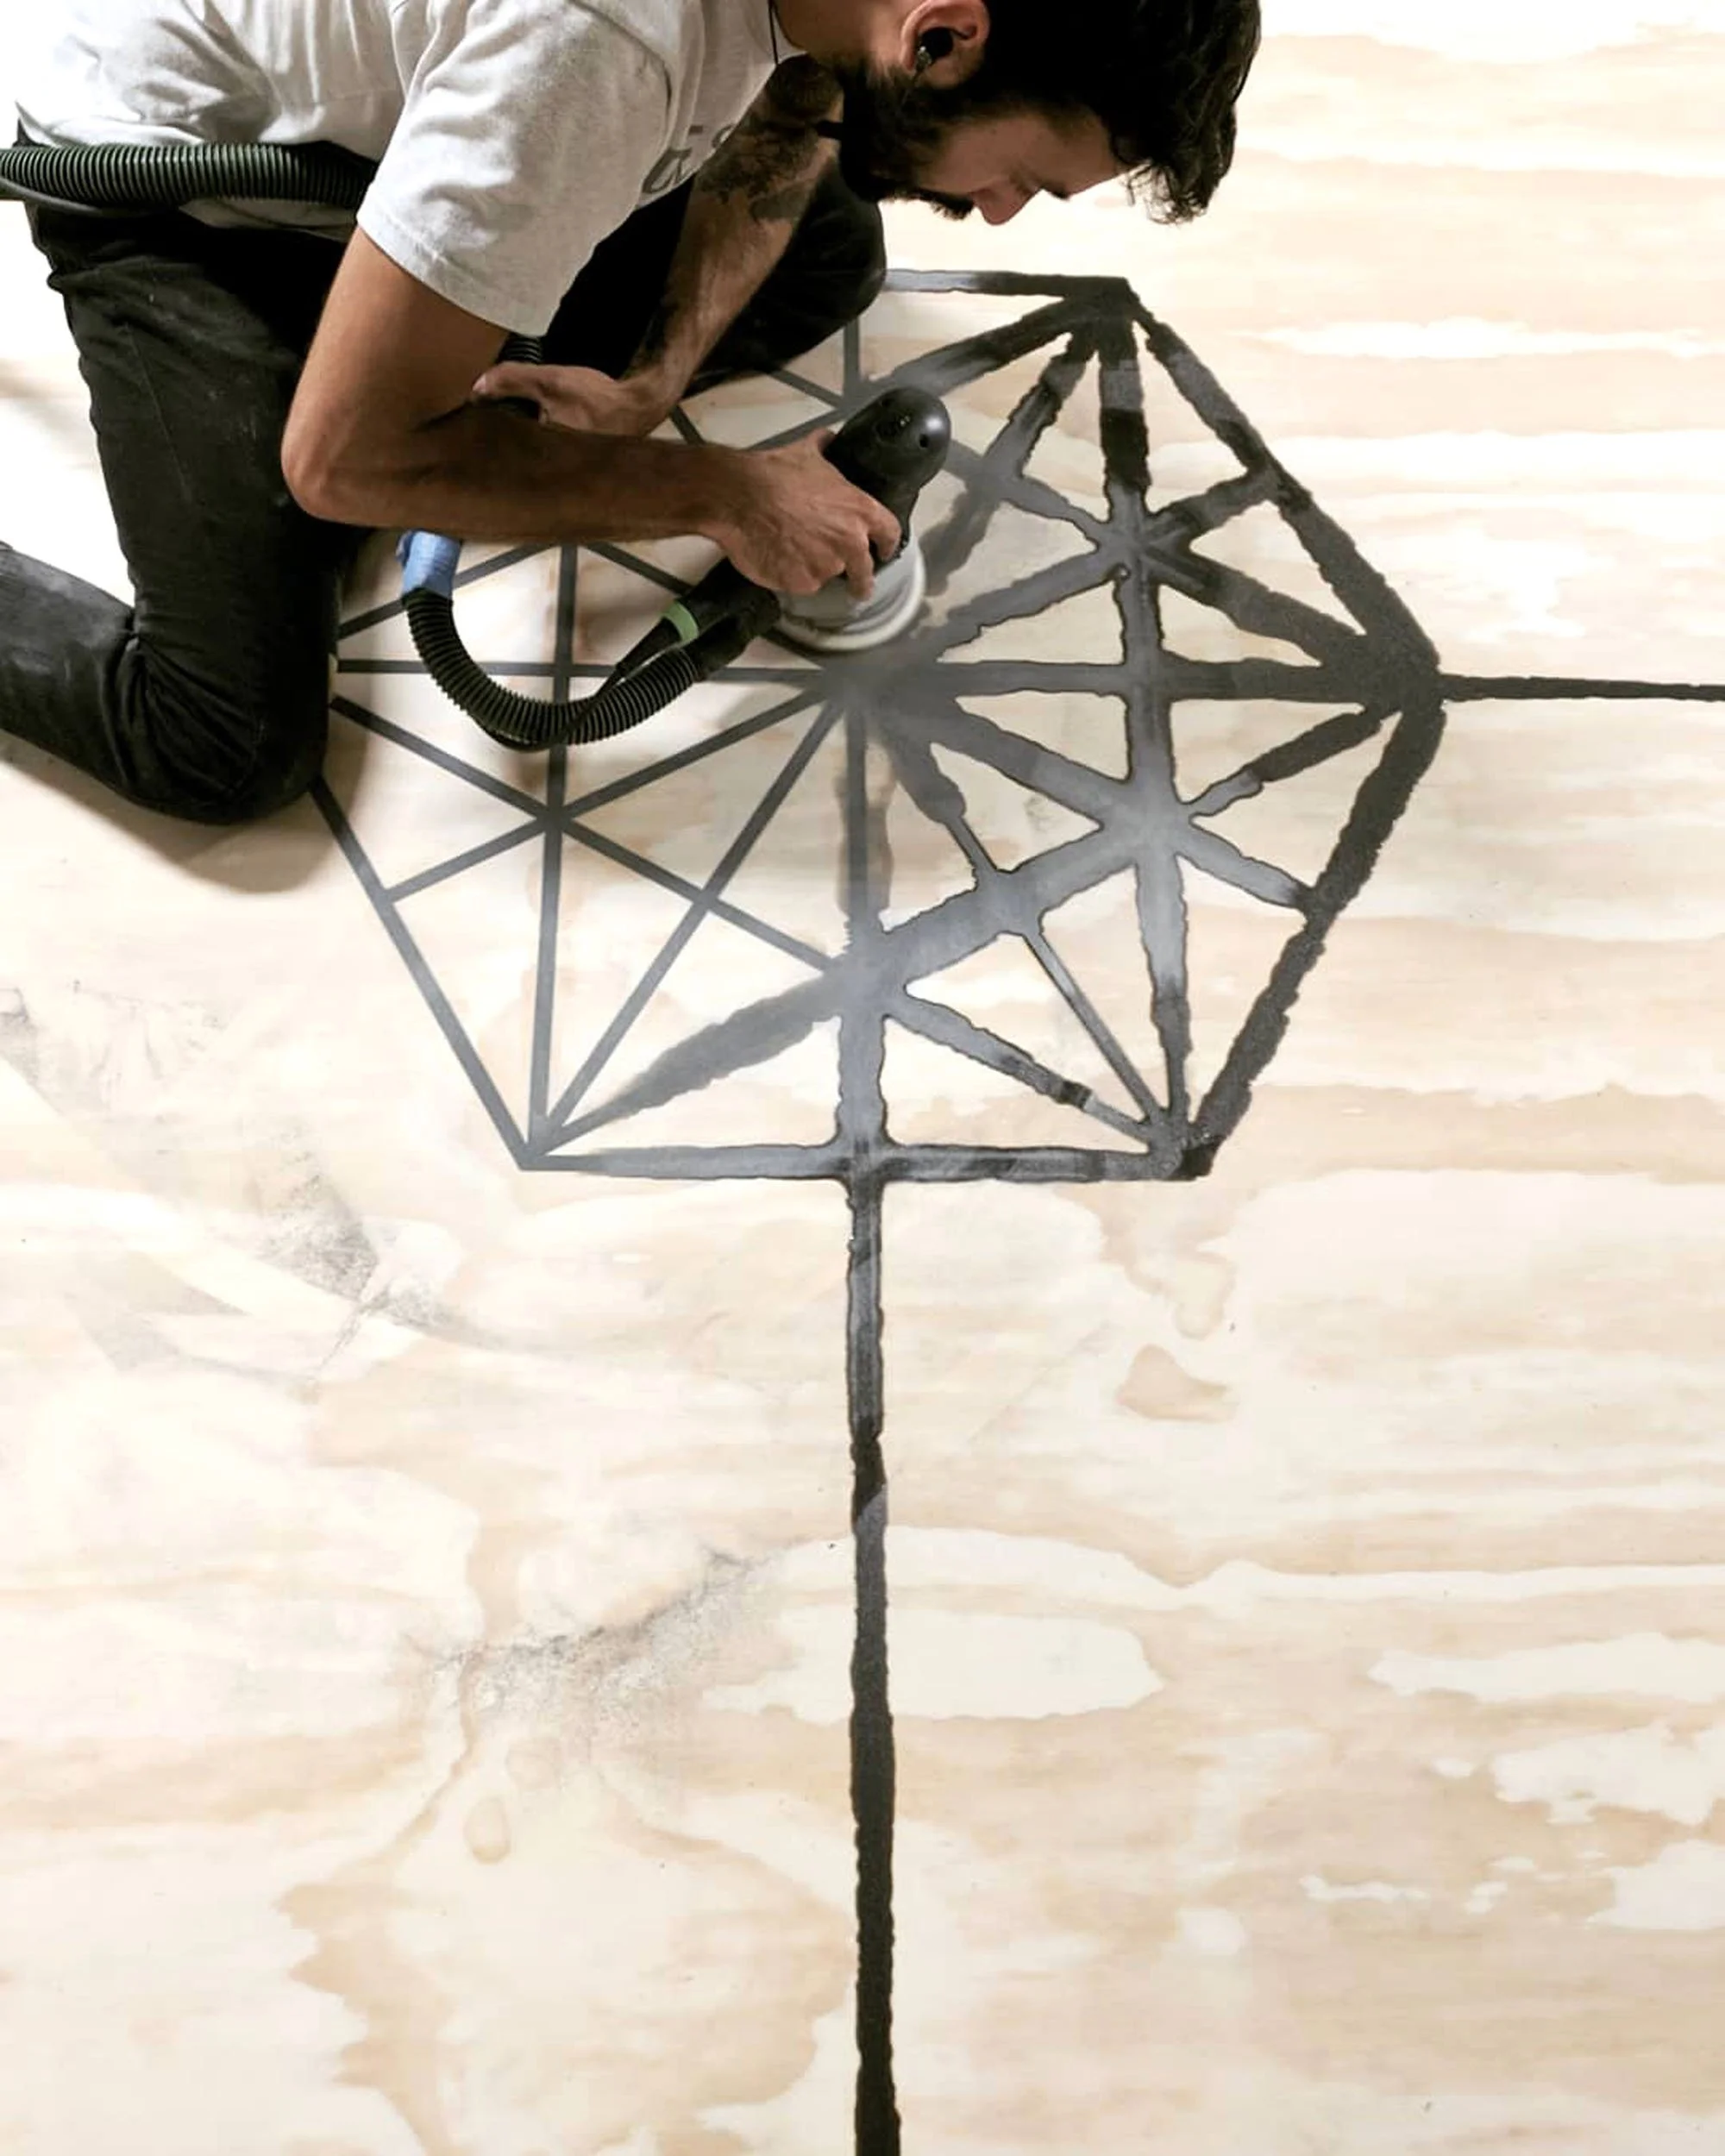
Because our interior design studio and our in-house fabrication team, Tecture AF, work under one roof, the brand idea and the build pieces are developed together. The people defining the identity in a space are in the same conversation as the people cutting, finishing, and installing it. That’s how a concept survives value engineering and shows up on site the way it was always intended to.
When the brand runs through the whole building, it's understood by users on a more instinctual level.Brand You Can Walk Through
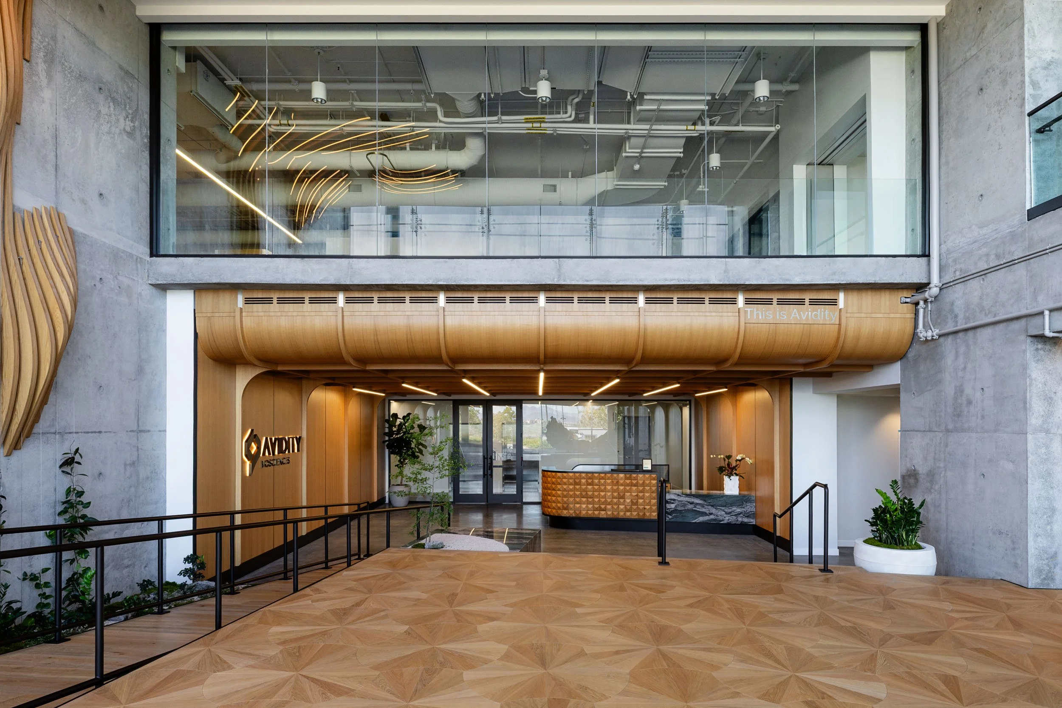
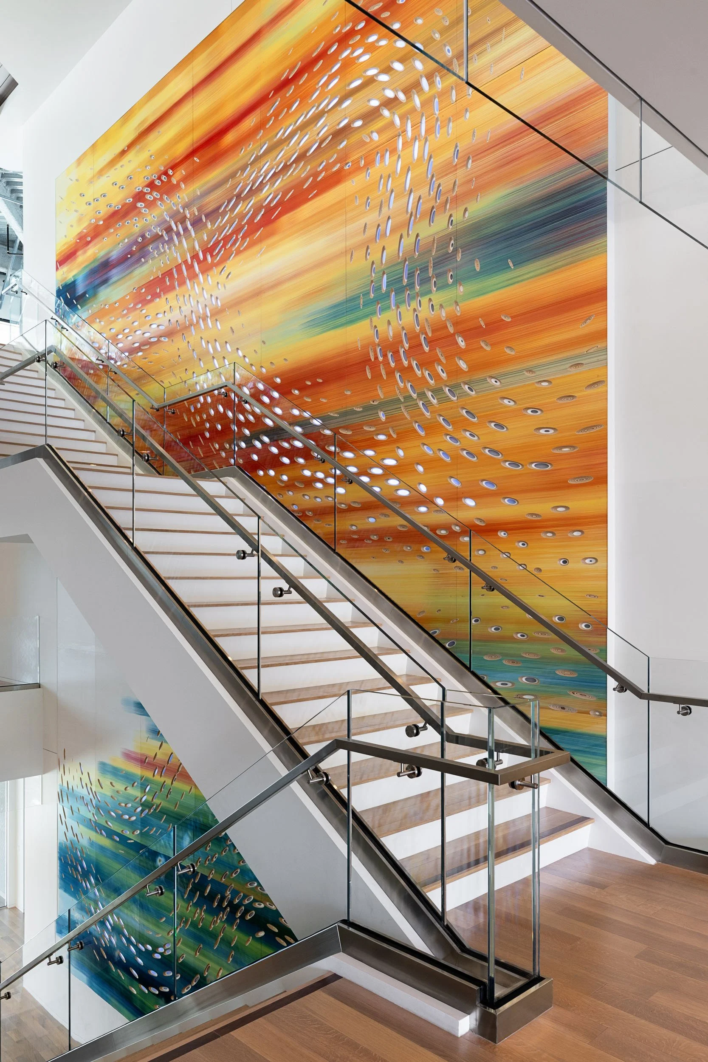
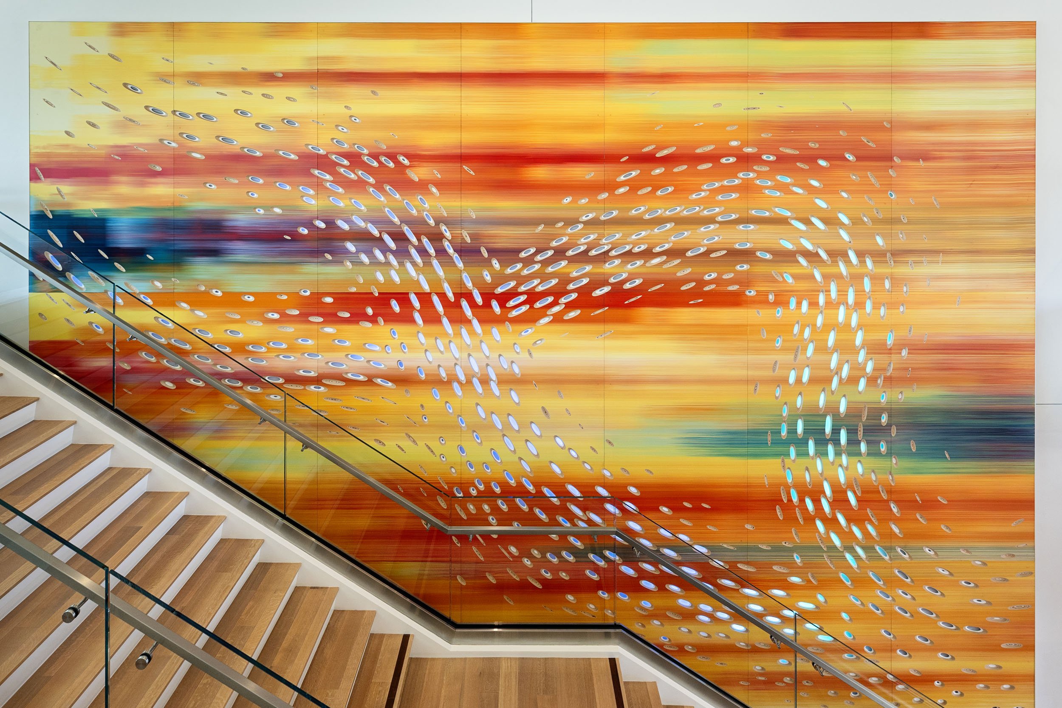
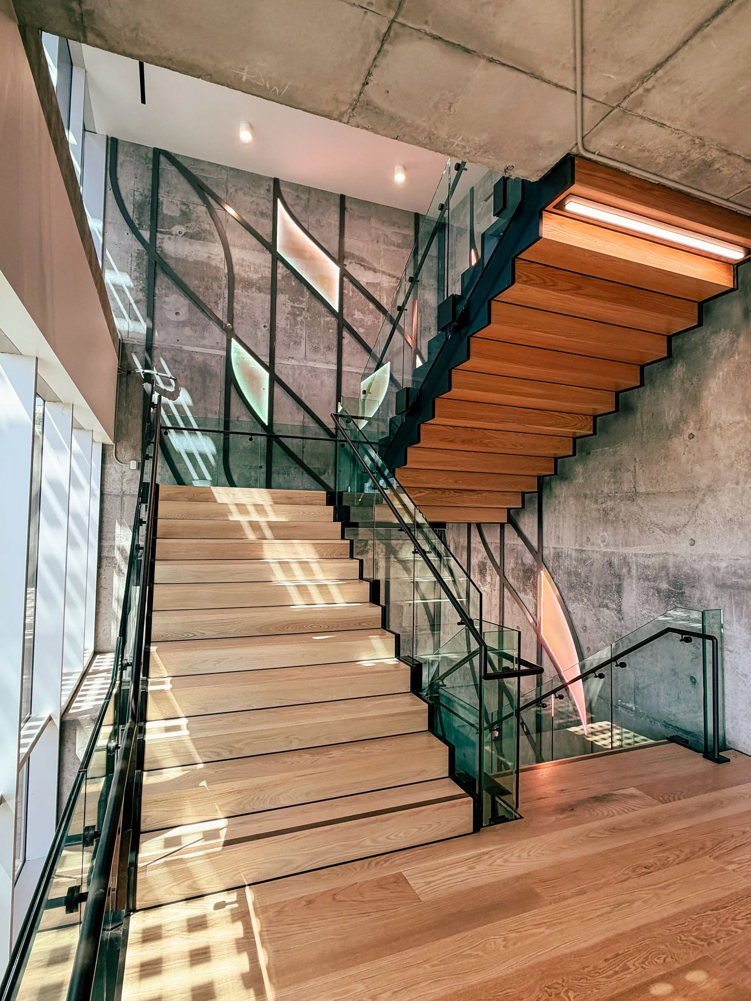
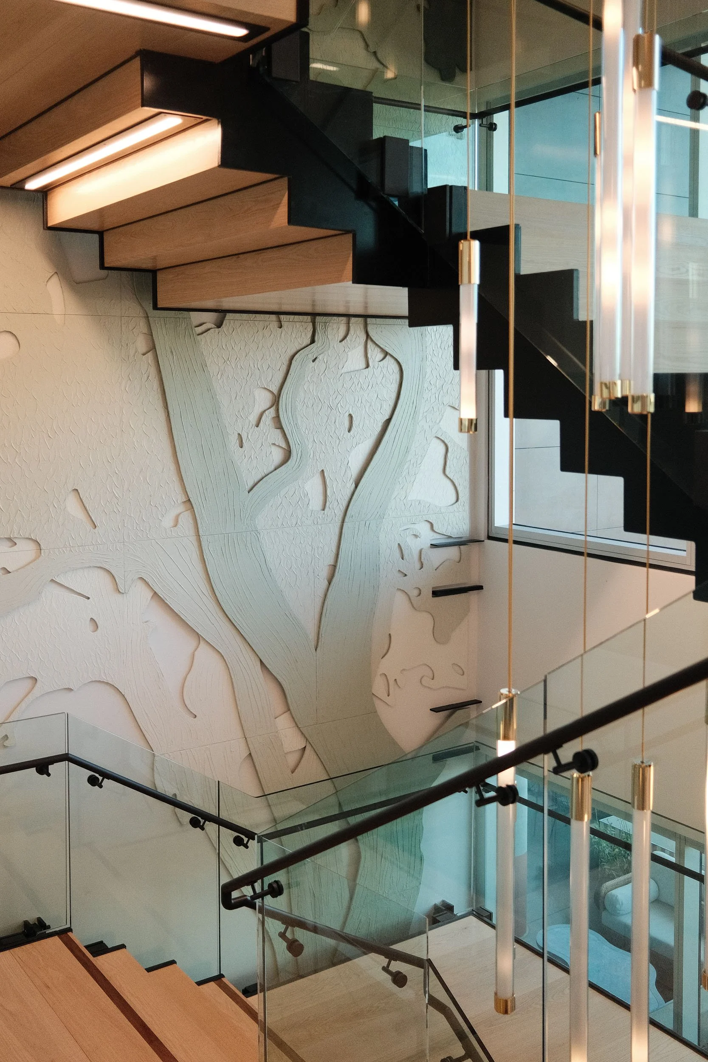
At Avidity’s Torrey Pines headquarters, the brand goes beyond the logo in the lobby, it becomes part of the architecture itself. Avidity is a bioscience company whose identity is also deeply informed by nature, and the space needed to speak to both.
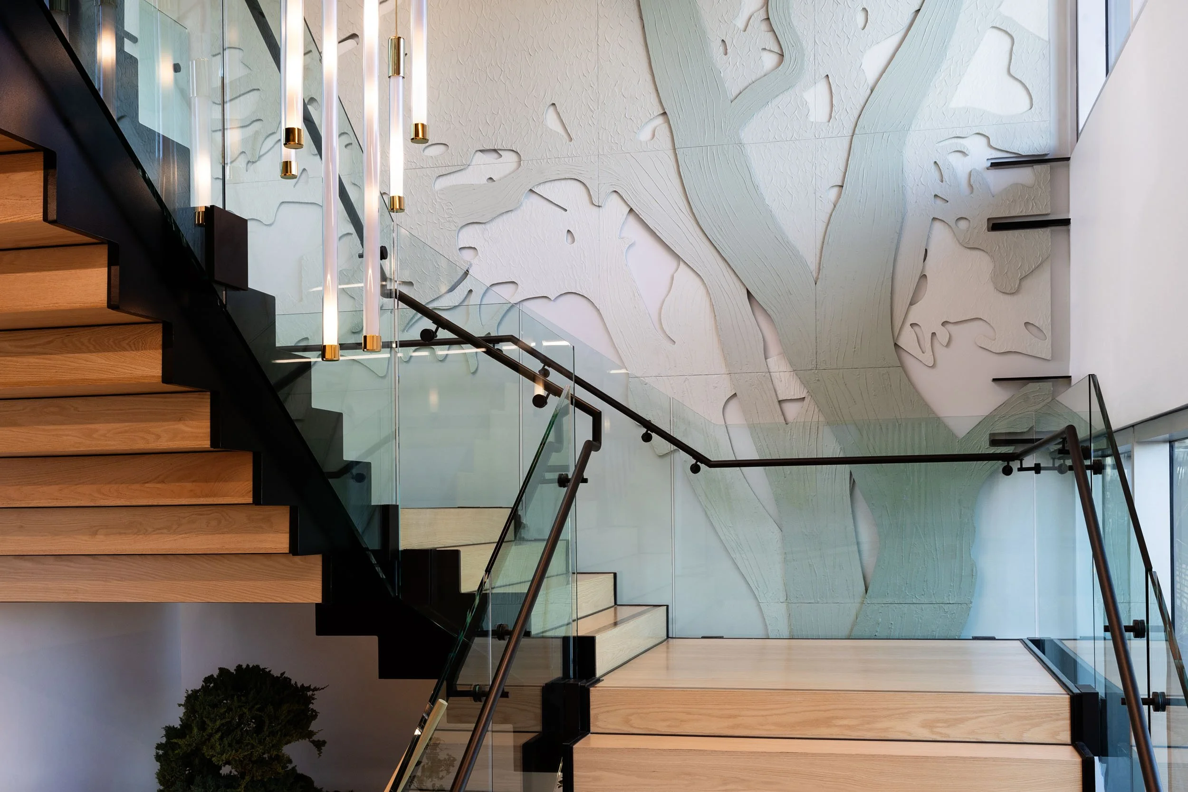
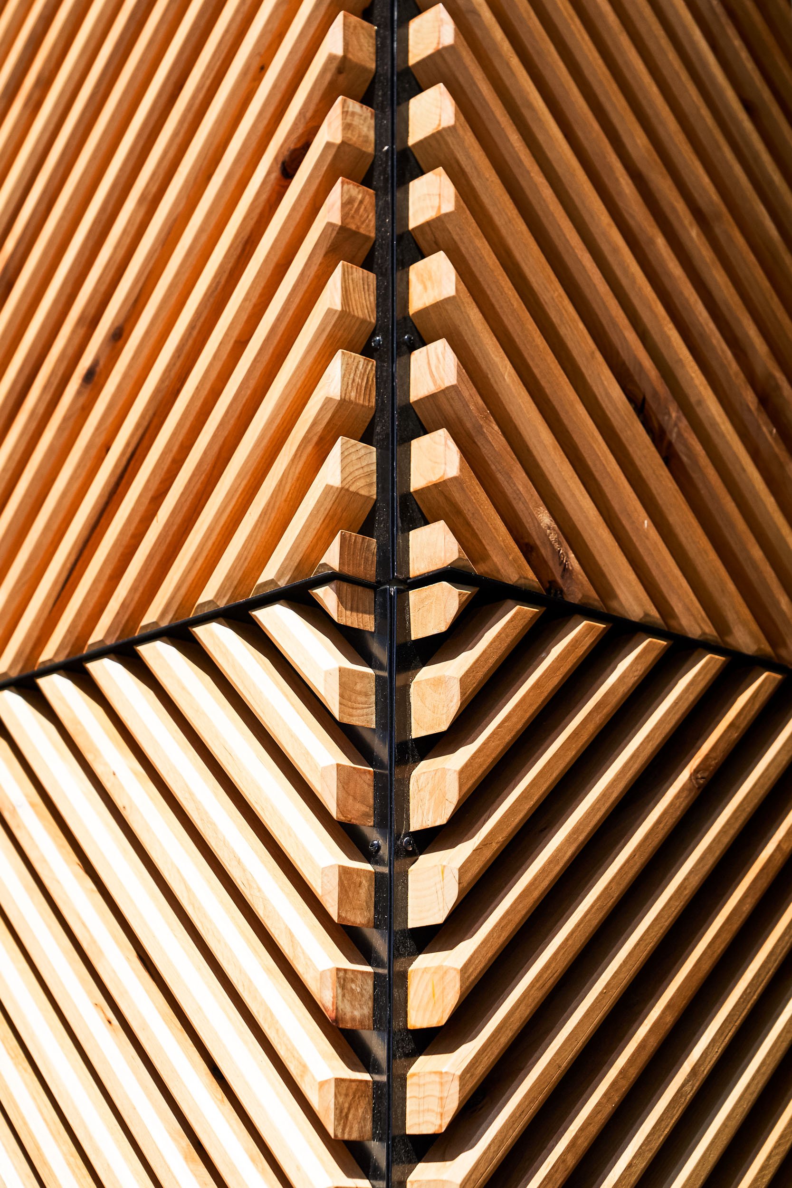
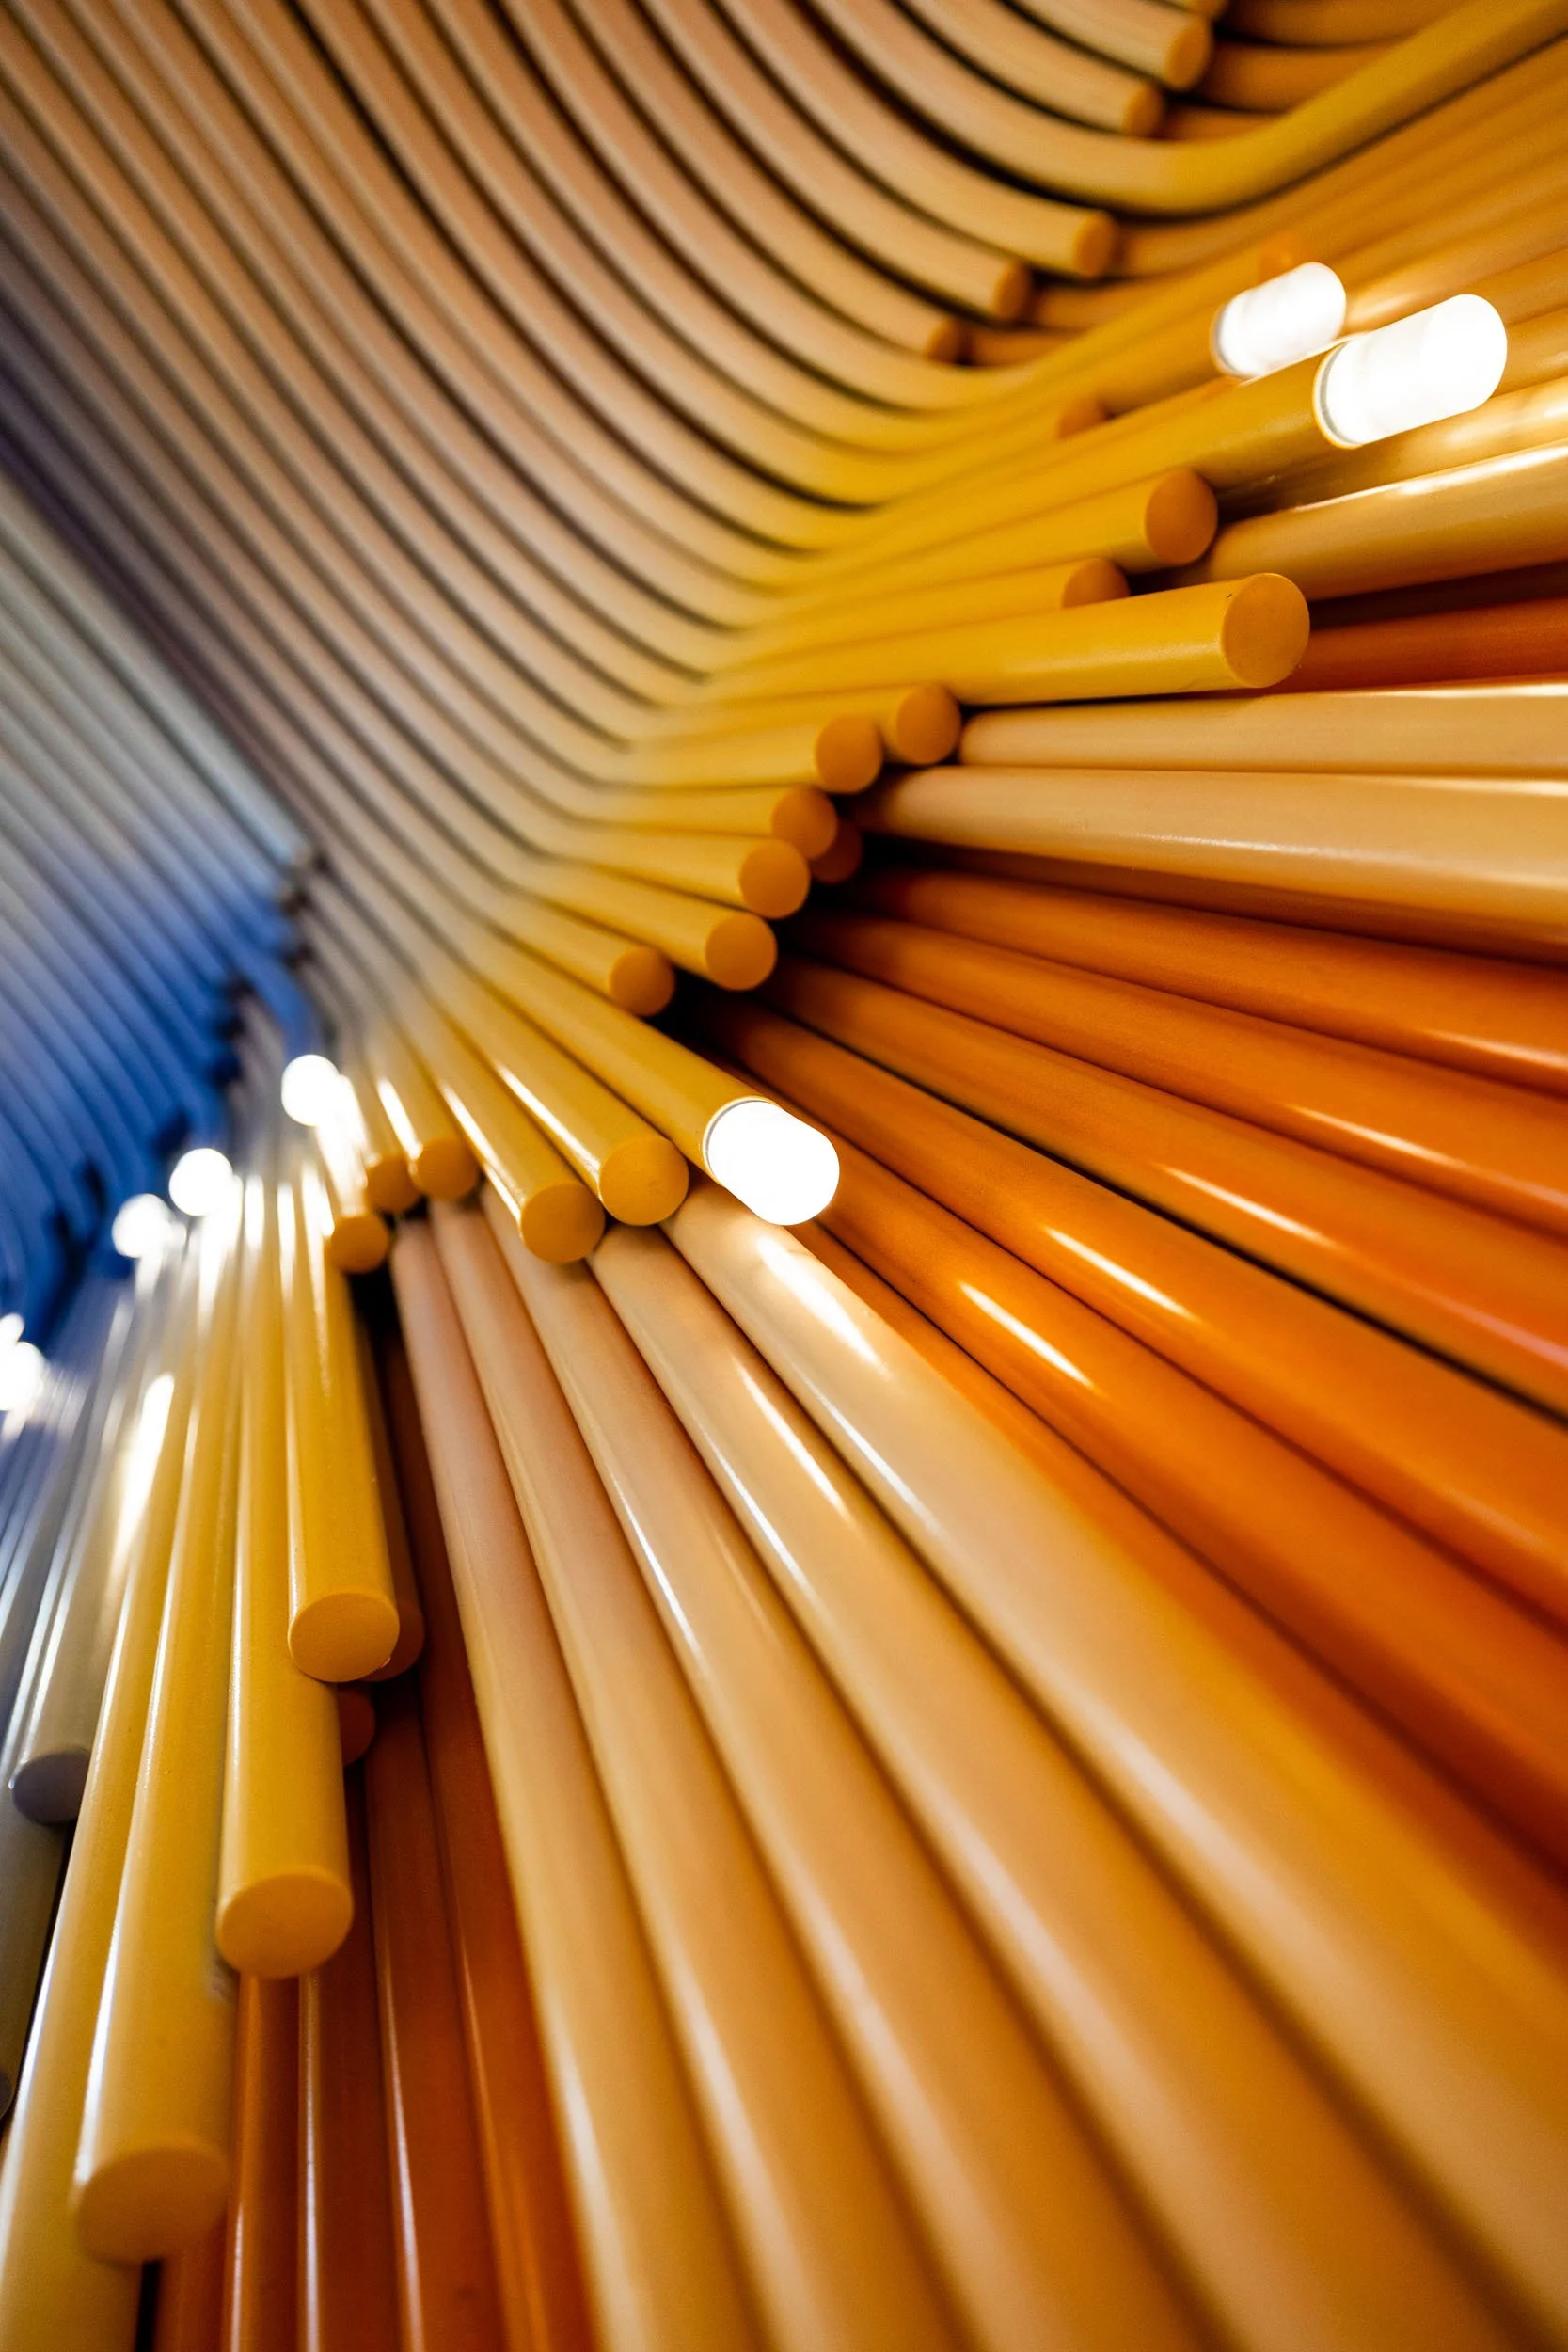
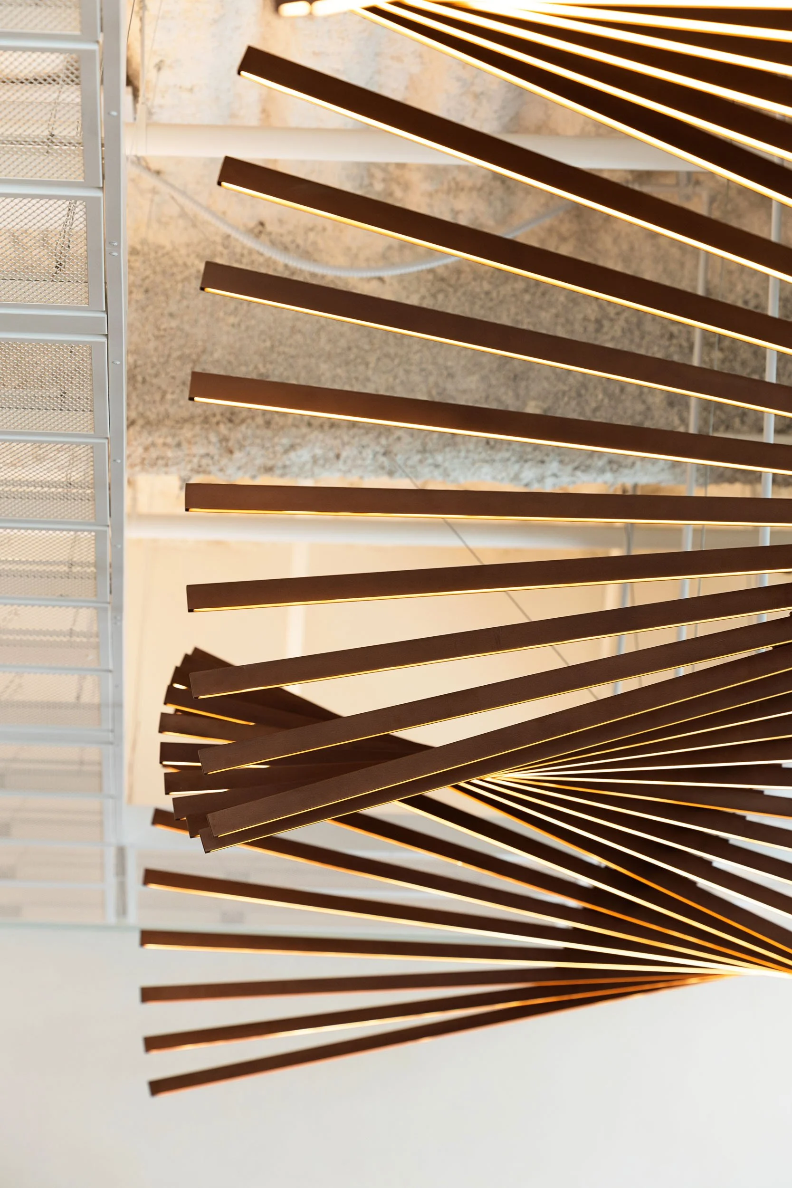
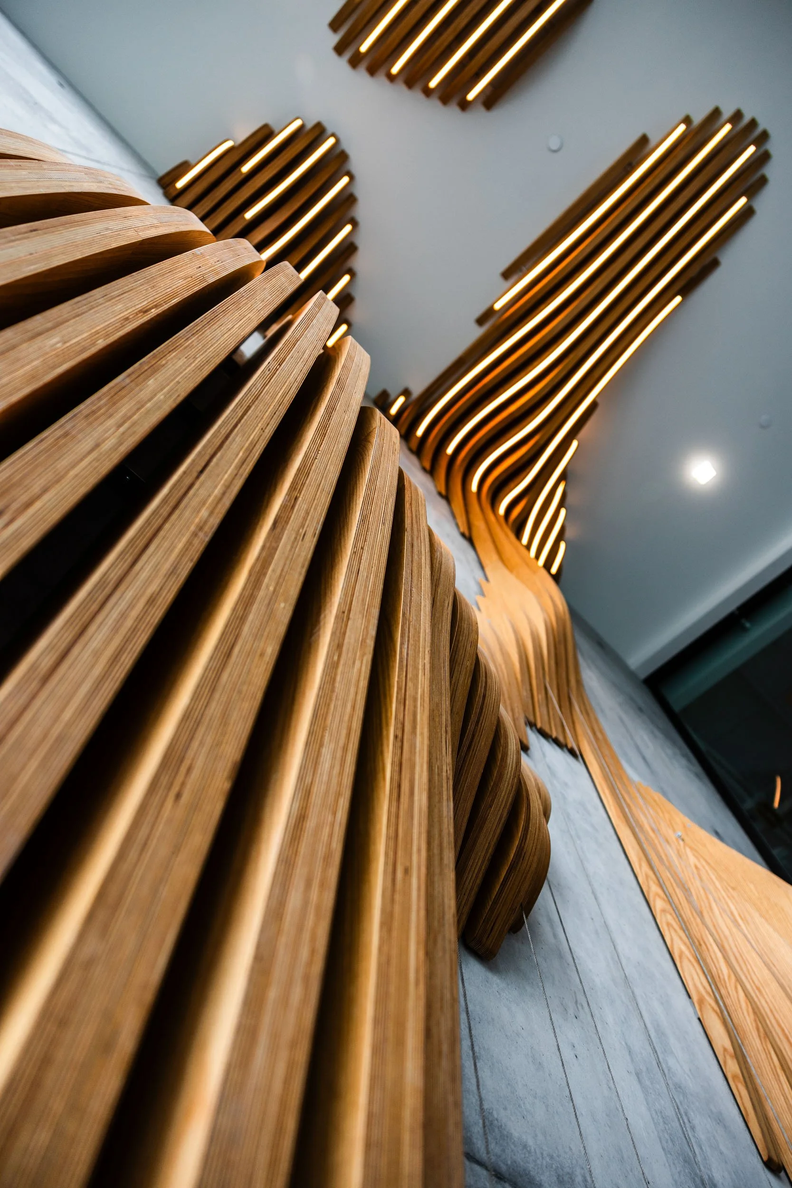
We answered with a series of art pieces, each one starting from a natural form and abstracting it until it reads as both organic and precise. The defining move is a two-story parametric wall inspired by an abstracted beehive. Its CNC-cut, curved wood slats rise from a planter at the base, where live vines climb stainless steel cables, and grow up the wall to the ceiling. A ceiling feature and wall cladding in the same wood carry it overhead and into the reception area, where a custom reception desk ties it all together.
This is what integrated design and fabrication make possible. We can develop a company’s identity into the architecture itself, and protect it from the first concept to the final install, here in San Diego and across Southern California.
If you’re a developer, a life science or corporate tenant, or a brand moving into a new space, let’s build a place that feels like you.
FAQ
-
It means the identity shows up across the whole experience. From the facade and entry to the lobby, corridors, conference rooms, and amenity spaces, through materials, colors, graphics, wayfinding, lighting, and custom elements. Not just a logo at the reception.
-
Not at all. The strongest branded environments are often restrained. A consistent material palette and a few well-placed signature moments do more than graphics on every wall.
-
Amenity spaces are where a building competes for people. Hospitality thinking focuses on how a space feels when you arrive, the lighting, acoustics, seating, and small details. These are the things that make employees enjoy the space and result in them not just using it, but remembering it.
-
Absolutely. Our interior design studio and our fabrication arm, Tecture AF, all work under one roof. That means that the feature walls, reception desks, signage, and art installations are designed and built by the same team.
Want more of Tecture’s design insights?
Sign up for our newsletter to get regular updates sent directly to your inbox.