Commercial Interior Design
We design offices, retail spaces, and venues that work inside the buildings San Diego already has.
Built For The People Who Work There, And The Ones That Walk In
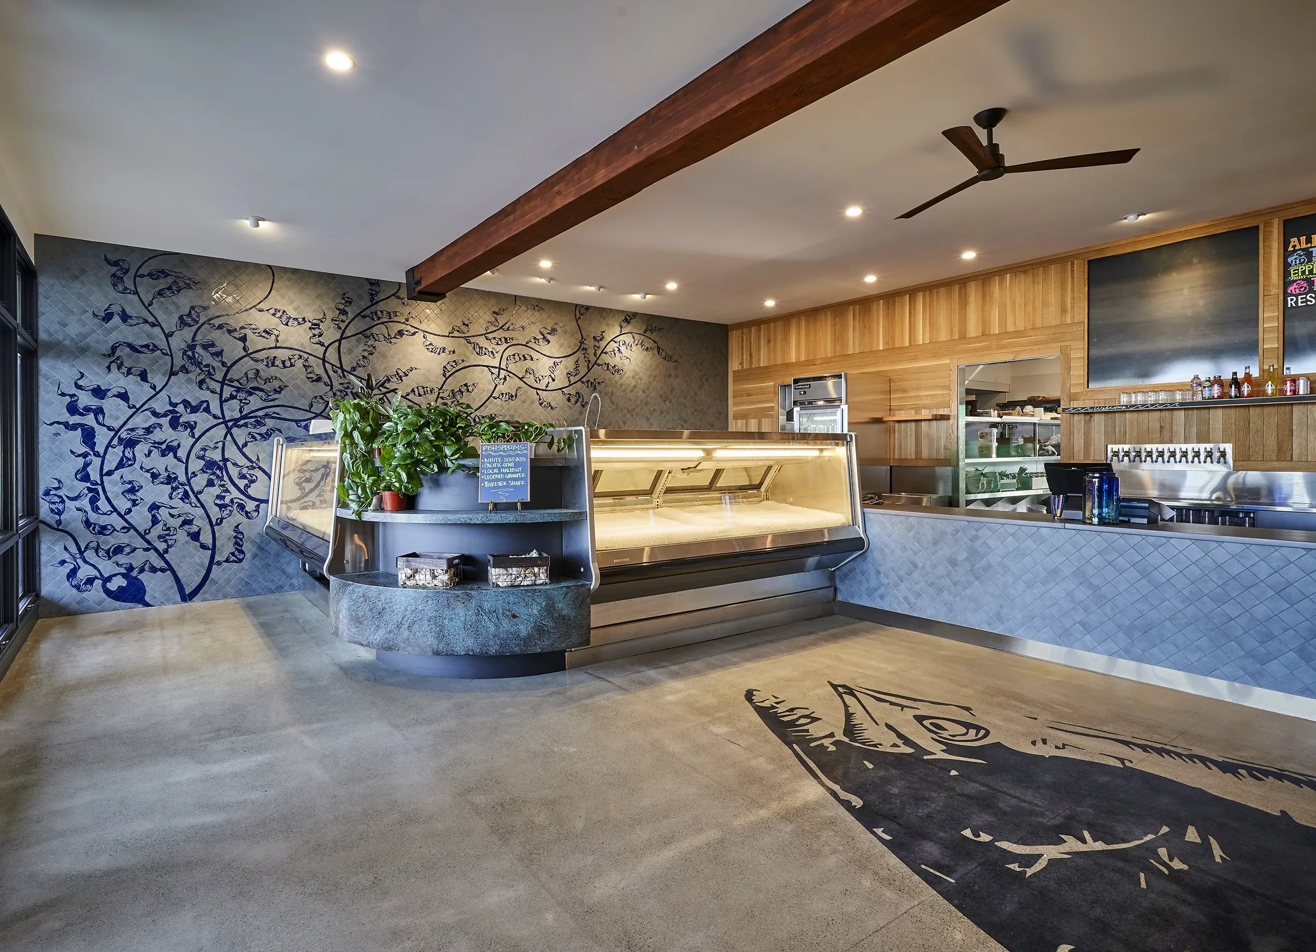
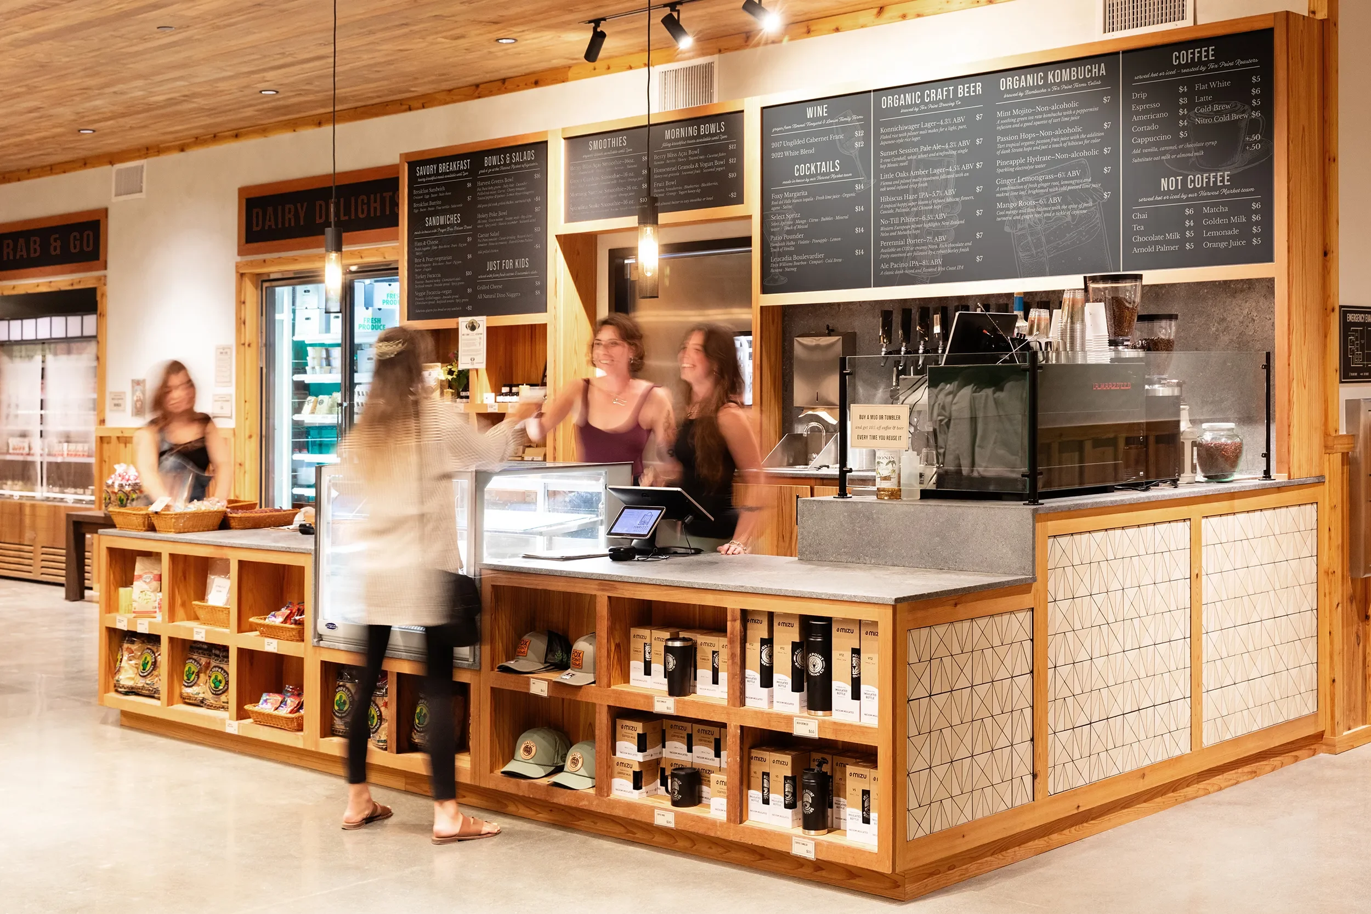
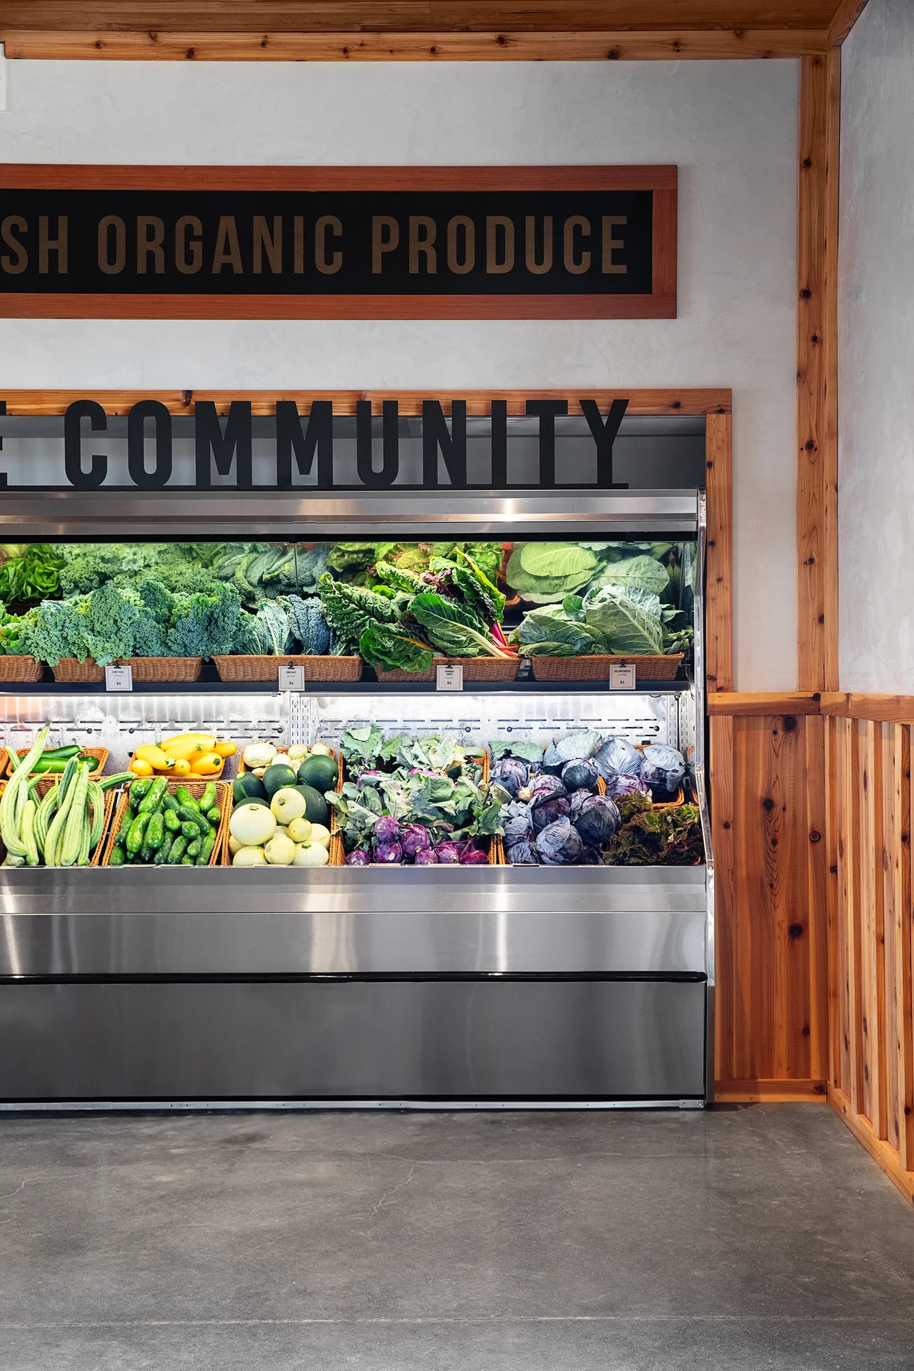
We design the spaces a business operates out of. Offices, workspaces, retail floors, and event spaces across San Diego and Southern California, planned around how a company operates rather than around a floor plan inherited from the last tenant. A commercial interior carries two jobs at once: it has to make the daily work easier for the people inside of it, and it has to introduce the business to a visitor before anyone says a word.
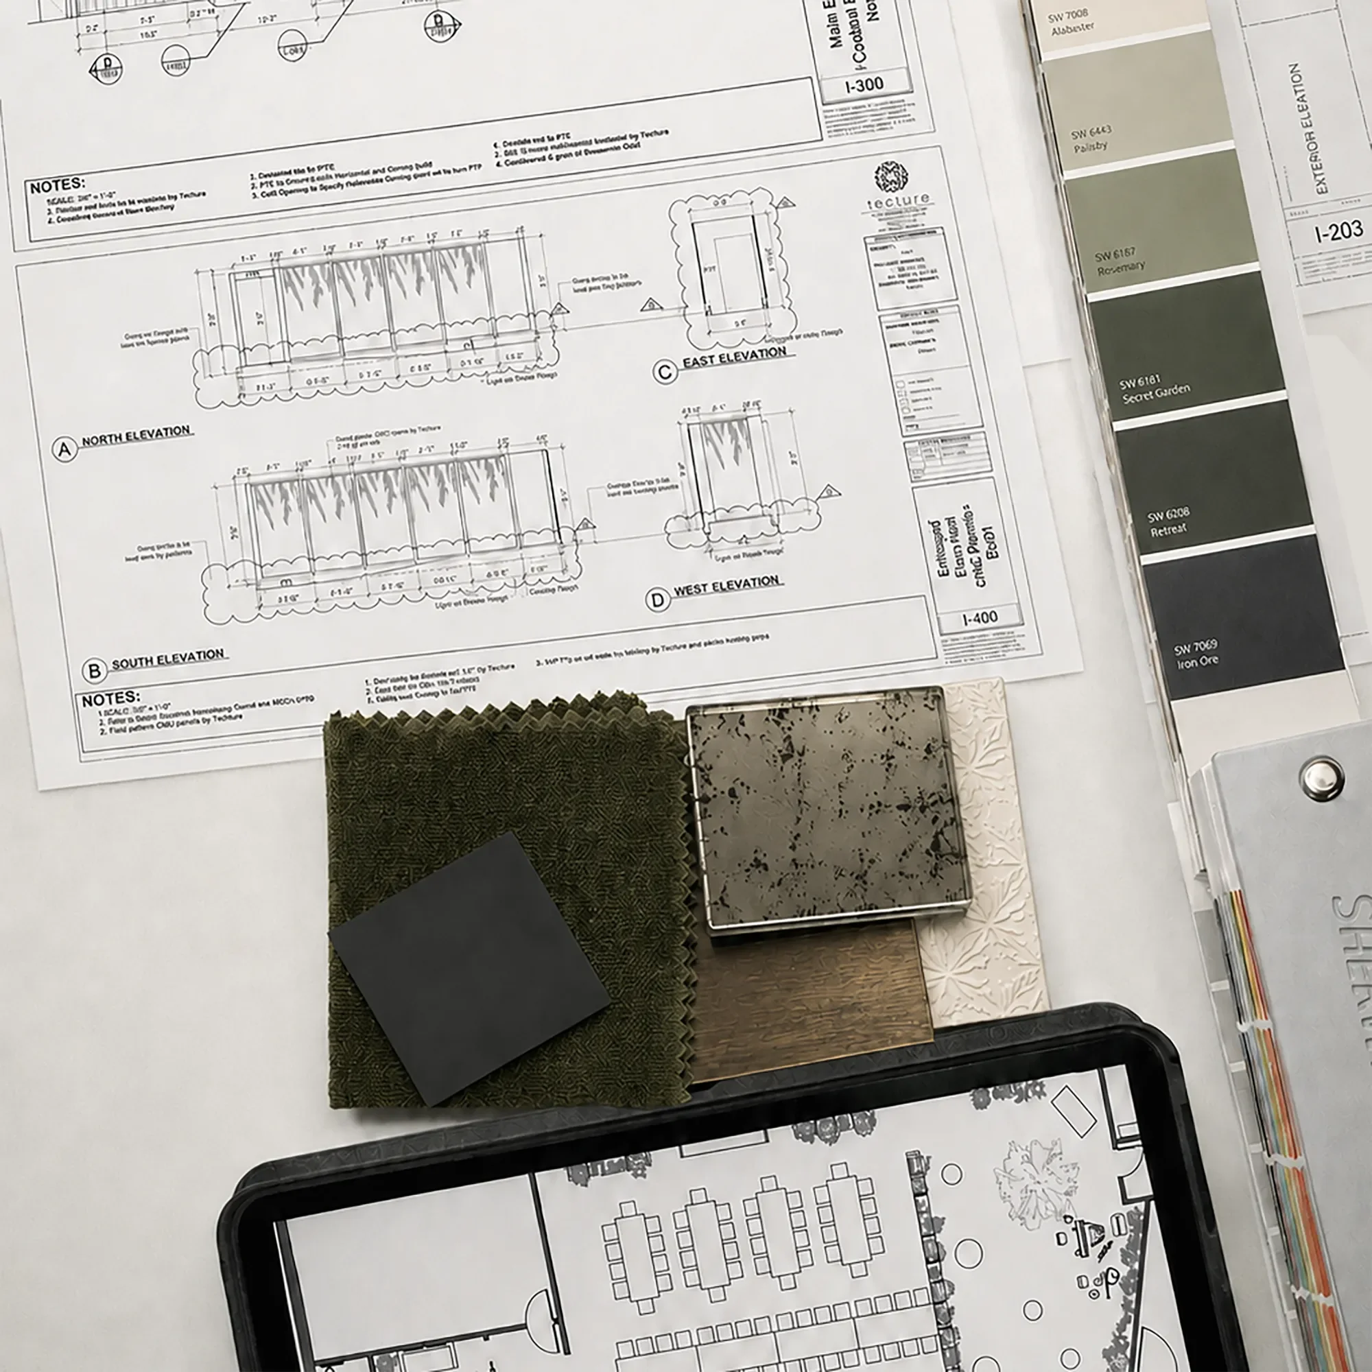
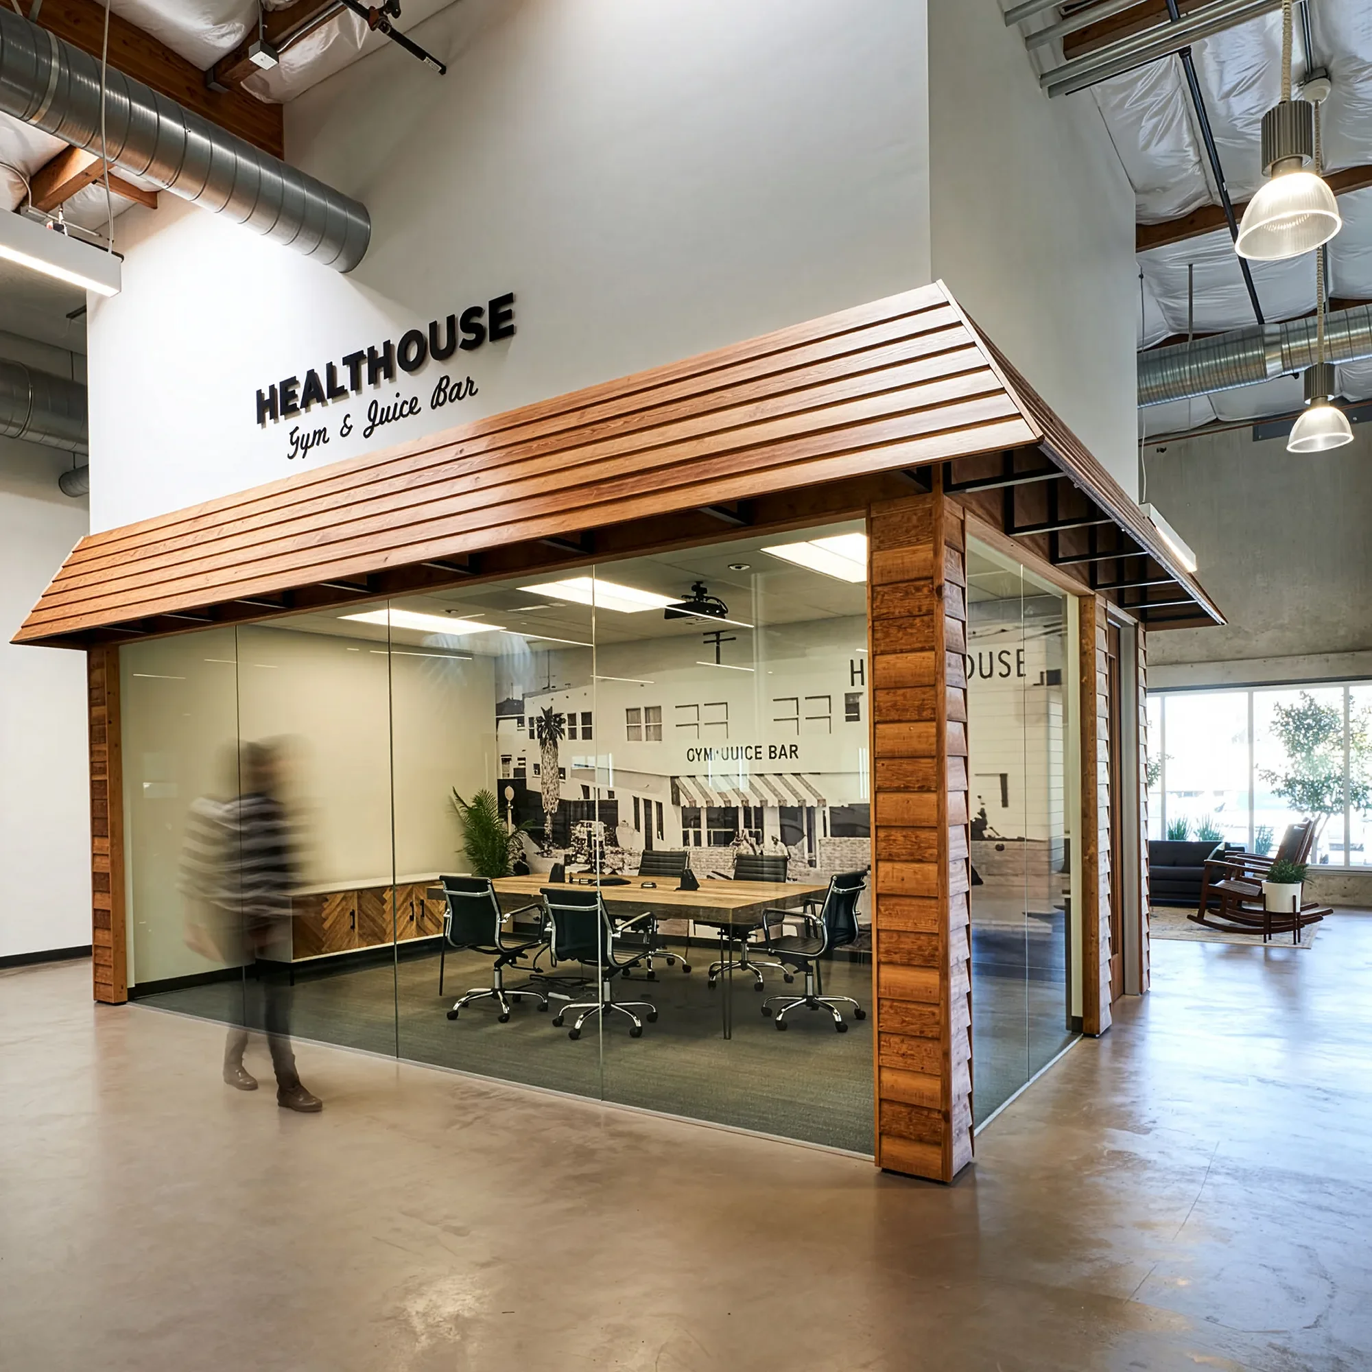
Much of our commercial work happens inside buildings that were built for something else. A historic shell, a warehouse bay, a storefront with 1920s bones. We measure what is actually standing before we plan against it, because structure, ceiling height, and mechanical routing decide more about a commercial interior than any concept board does. Finishes get specified for commercial traffic and commercial cleaning. The built-in pieces that carry the identity are drawn to fit the room, and built by our in-house fabrication team.



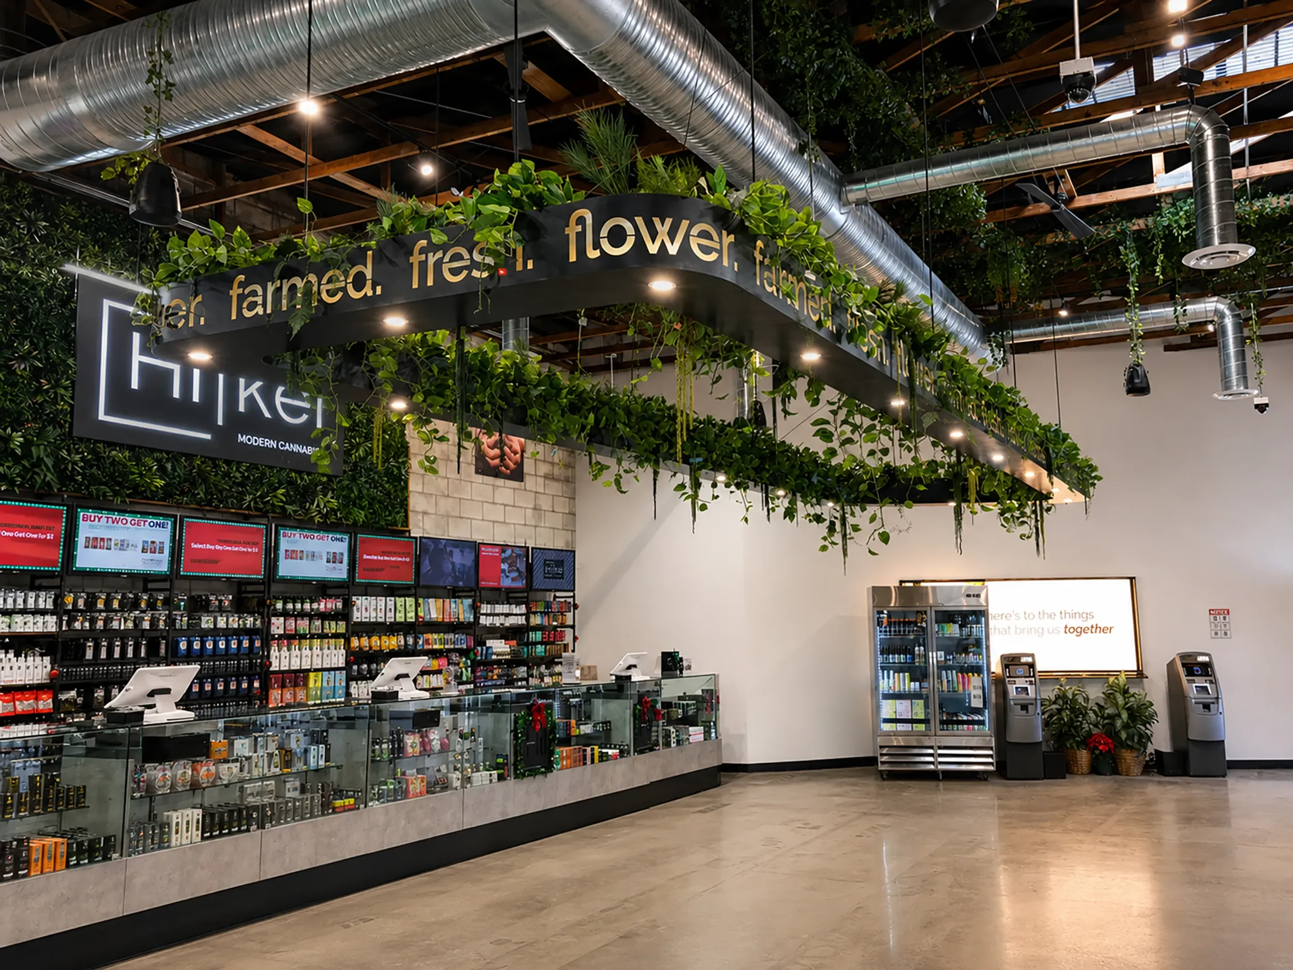
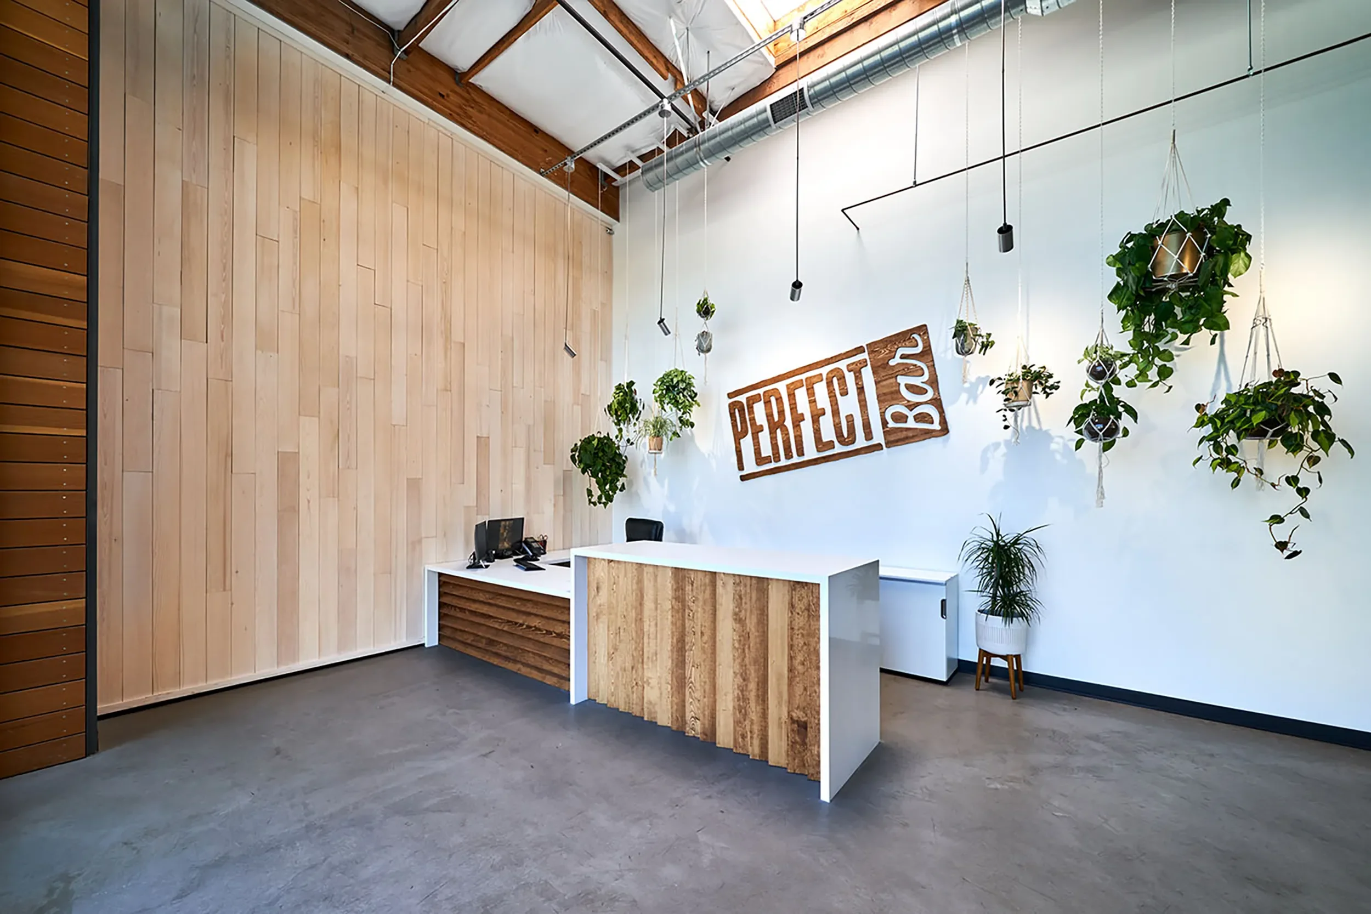

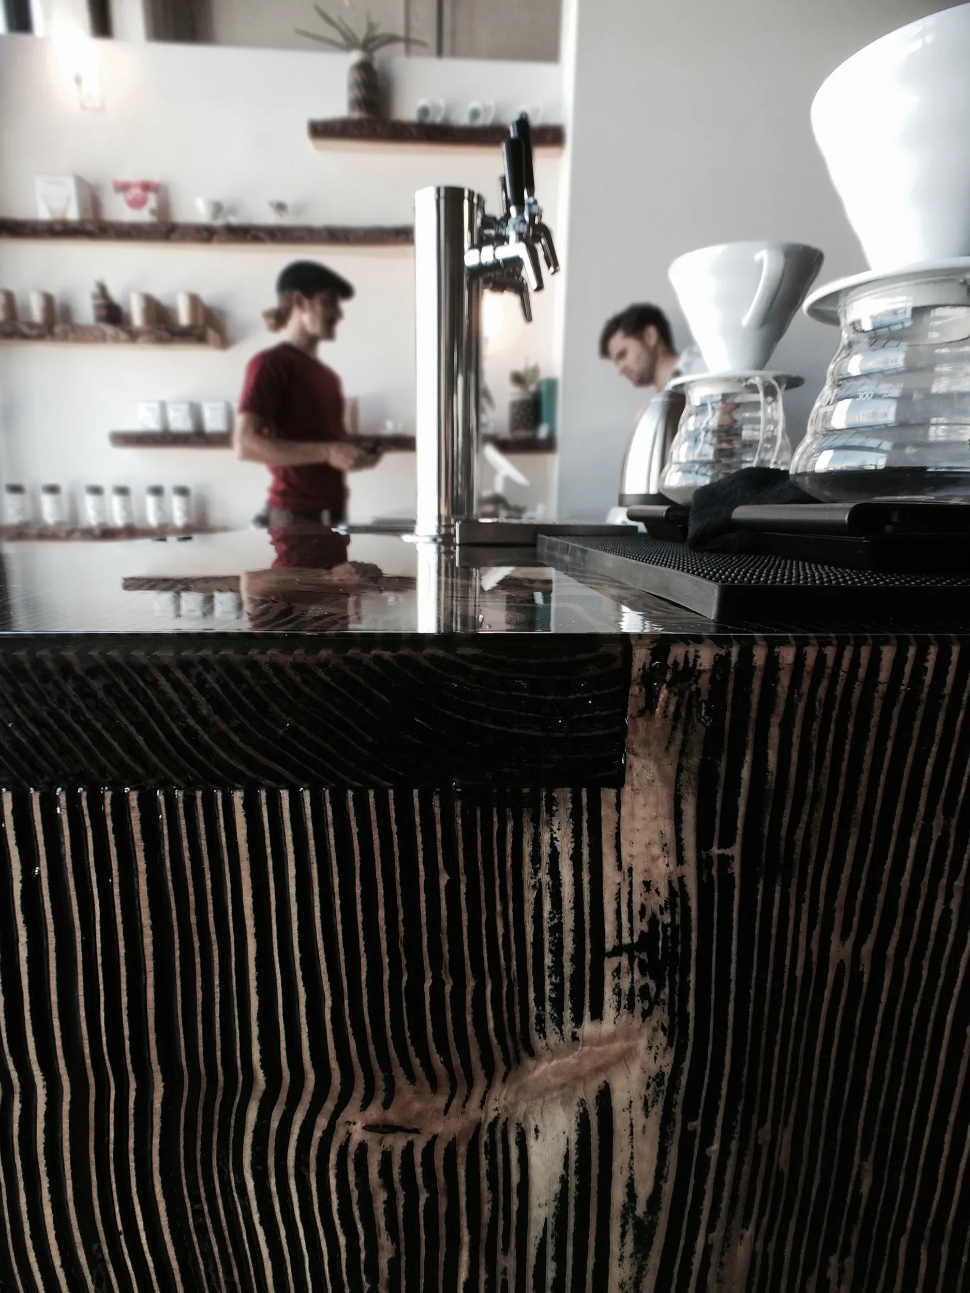 >
>
Our Commercial Design Services

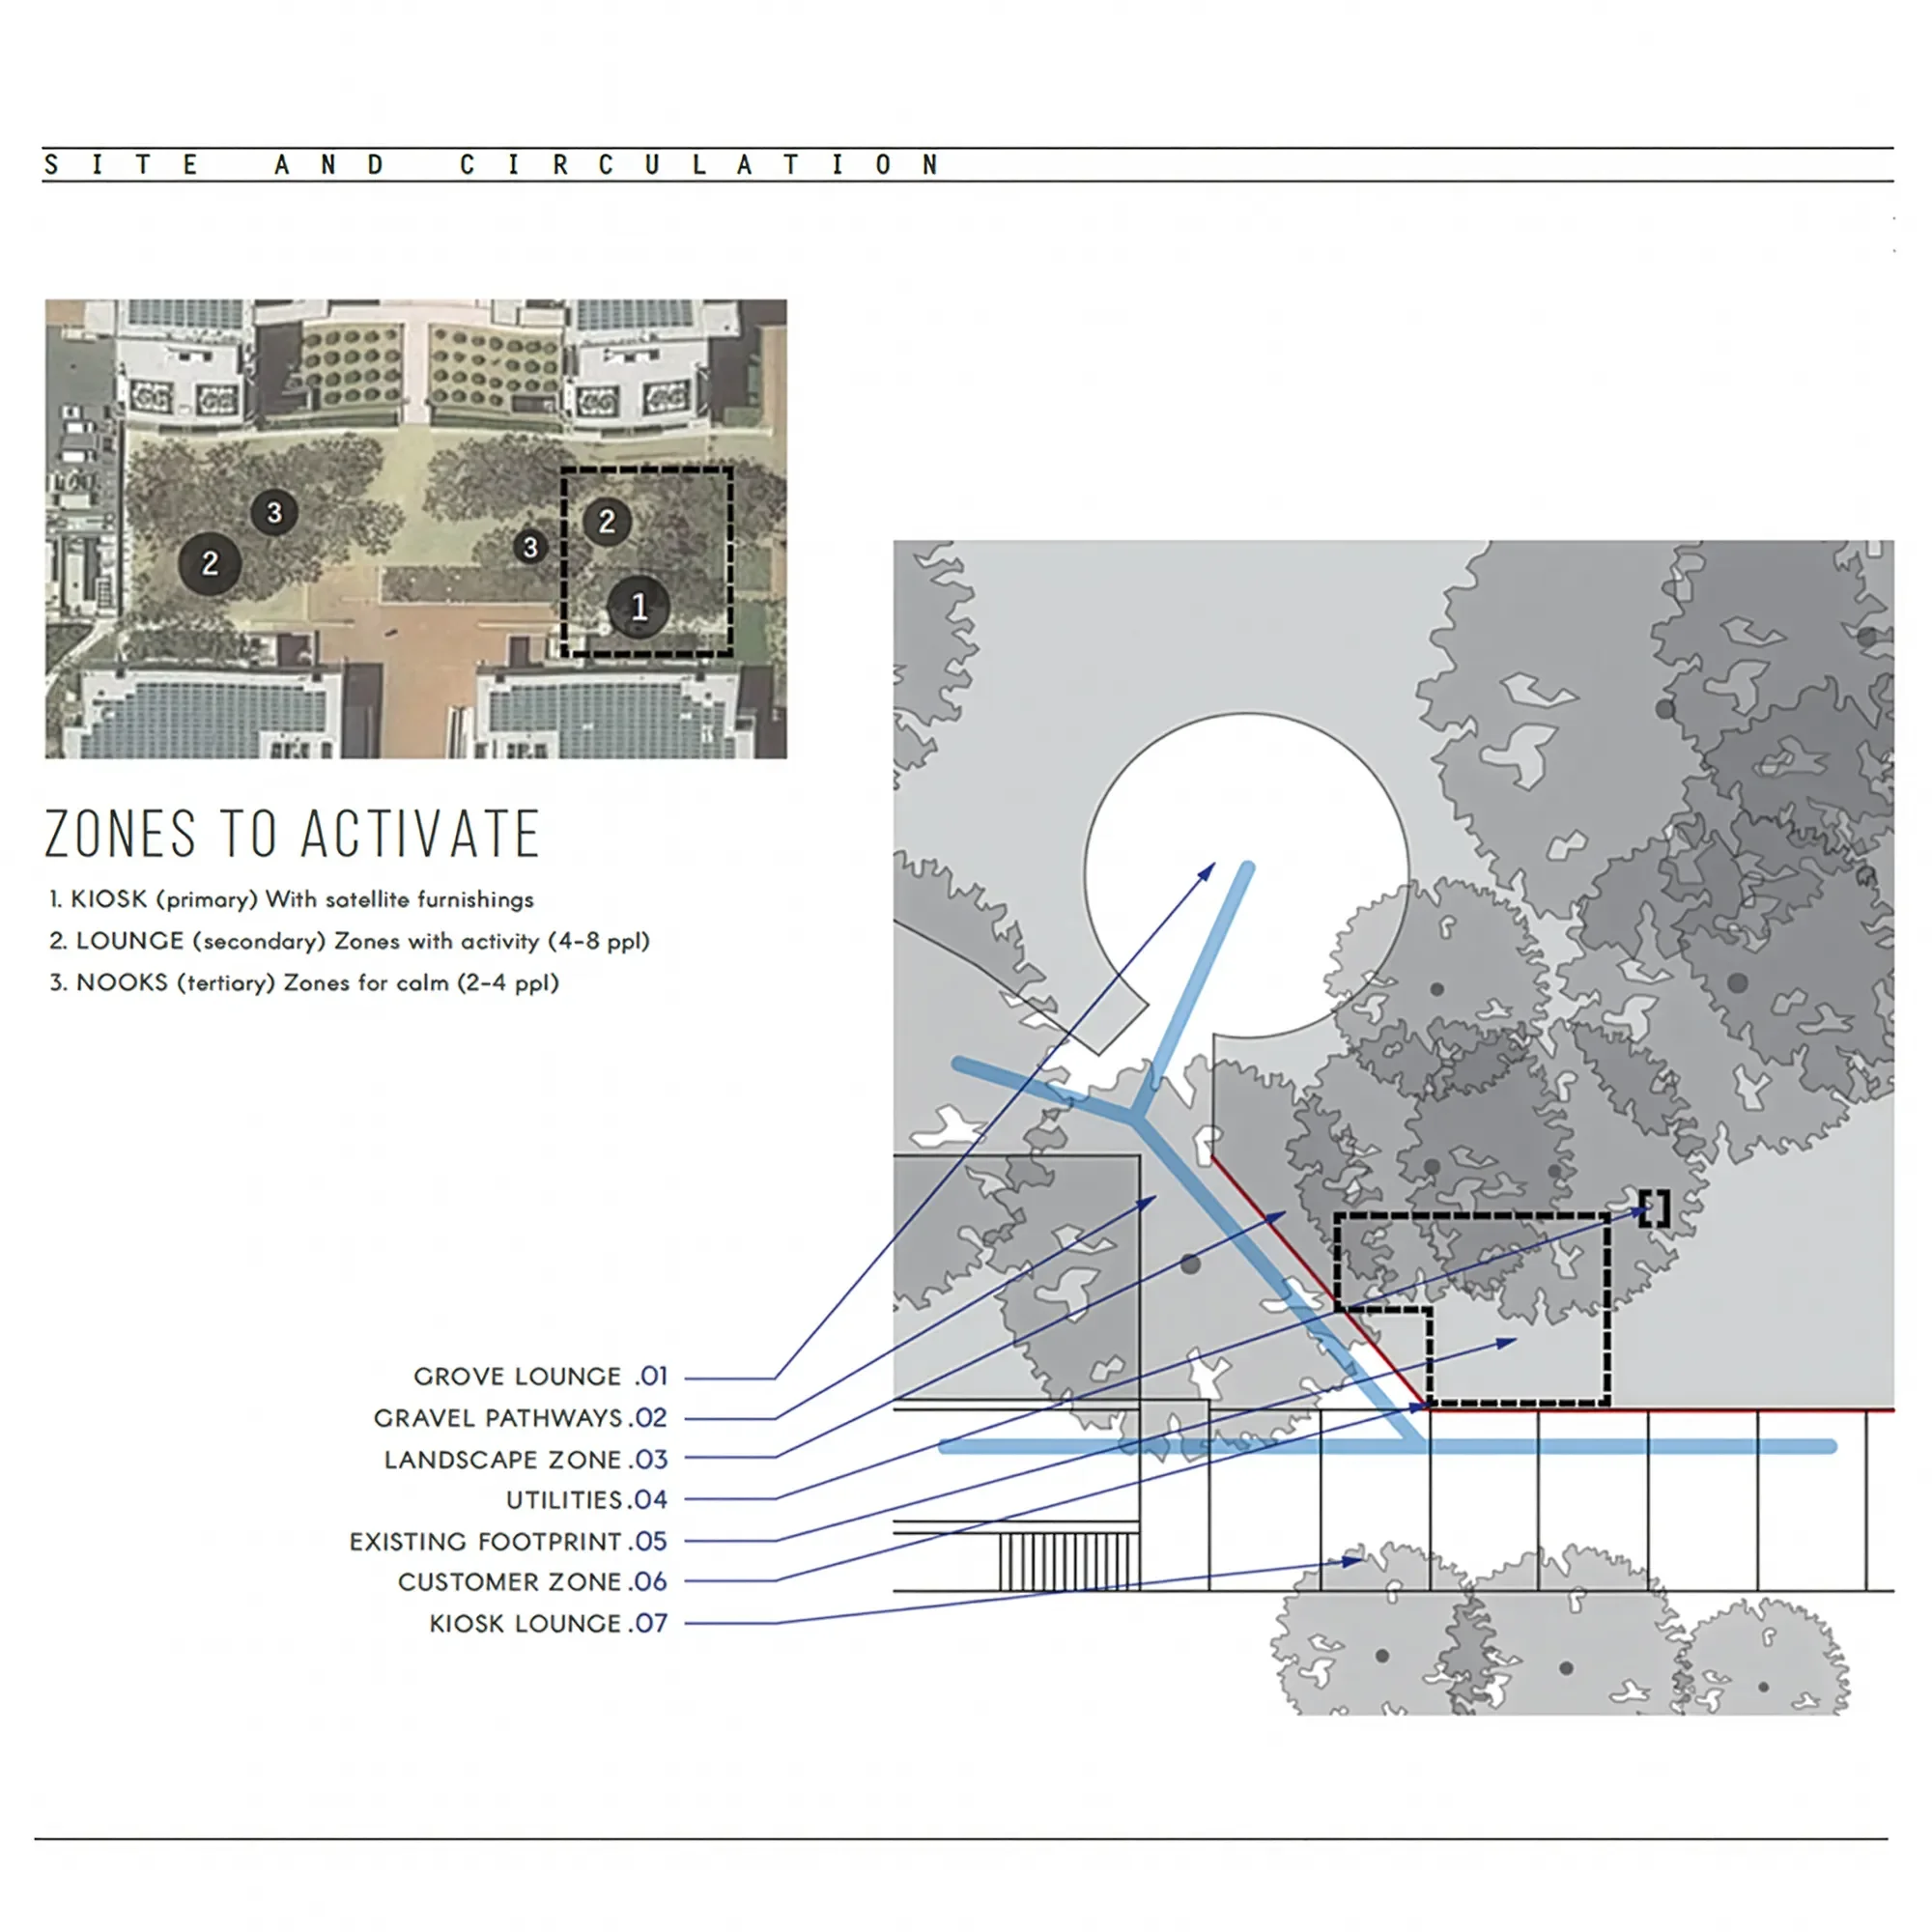
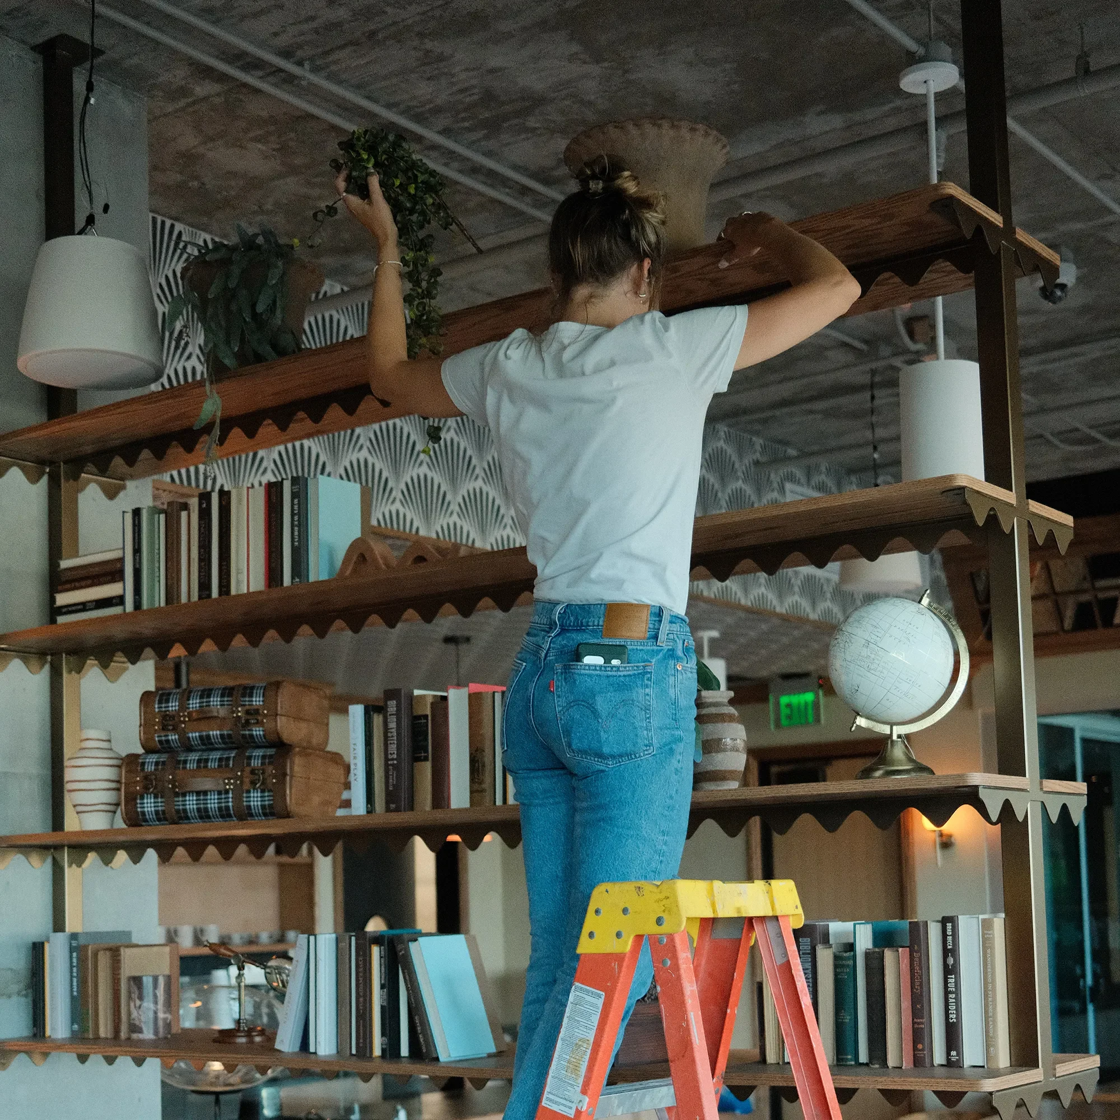
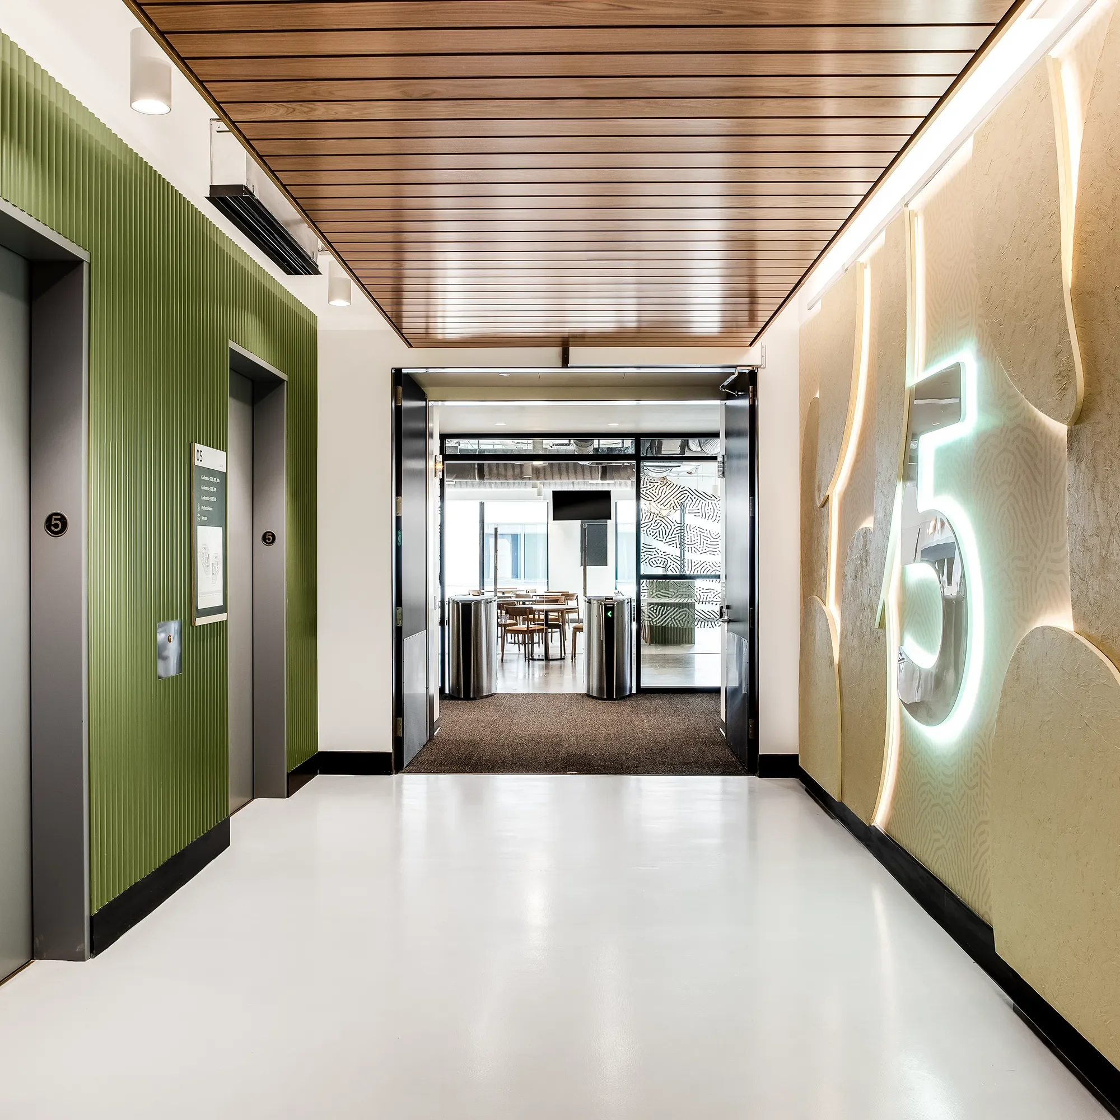
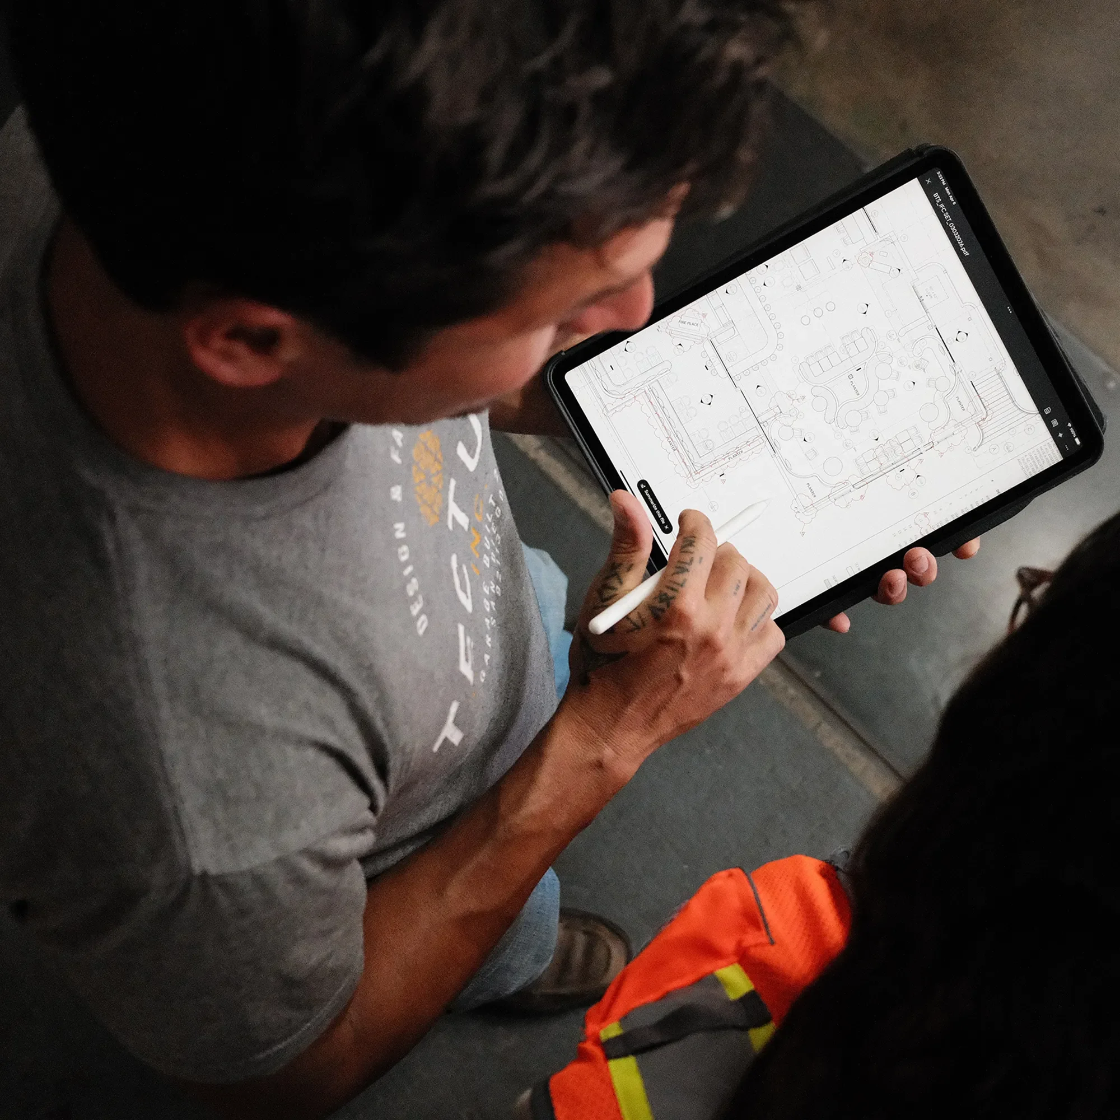
Shops, Offices, And Venues Across San Diego
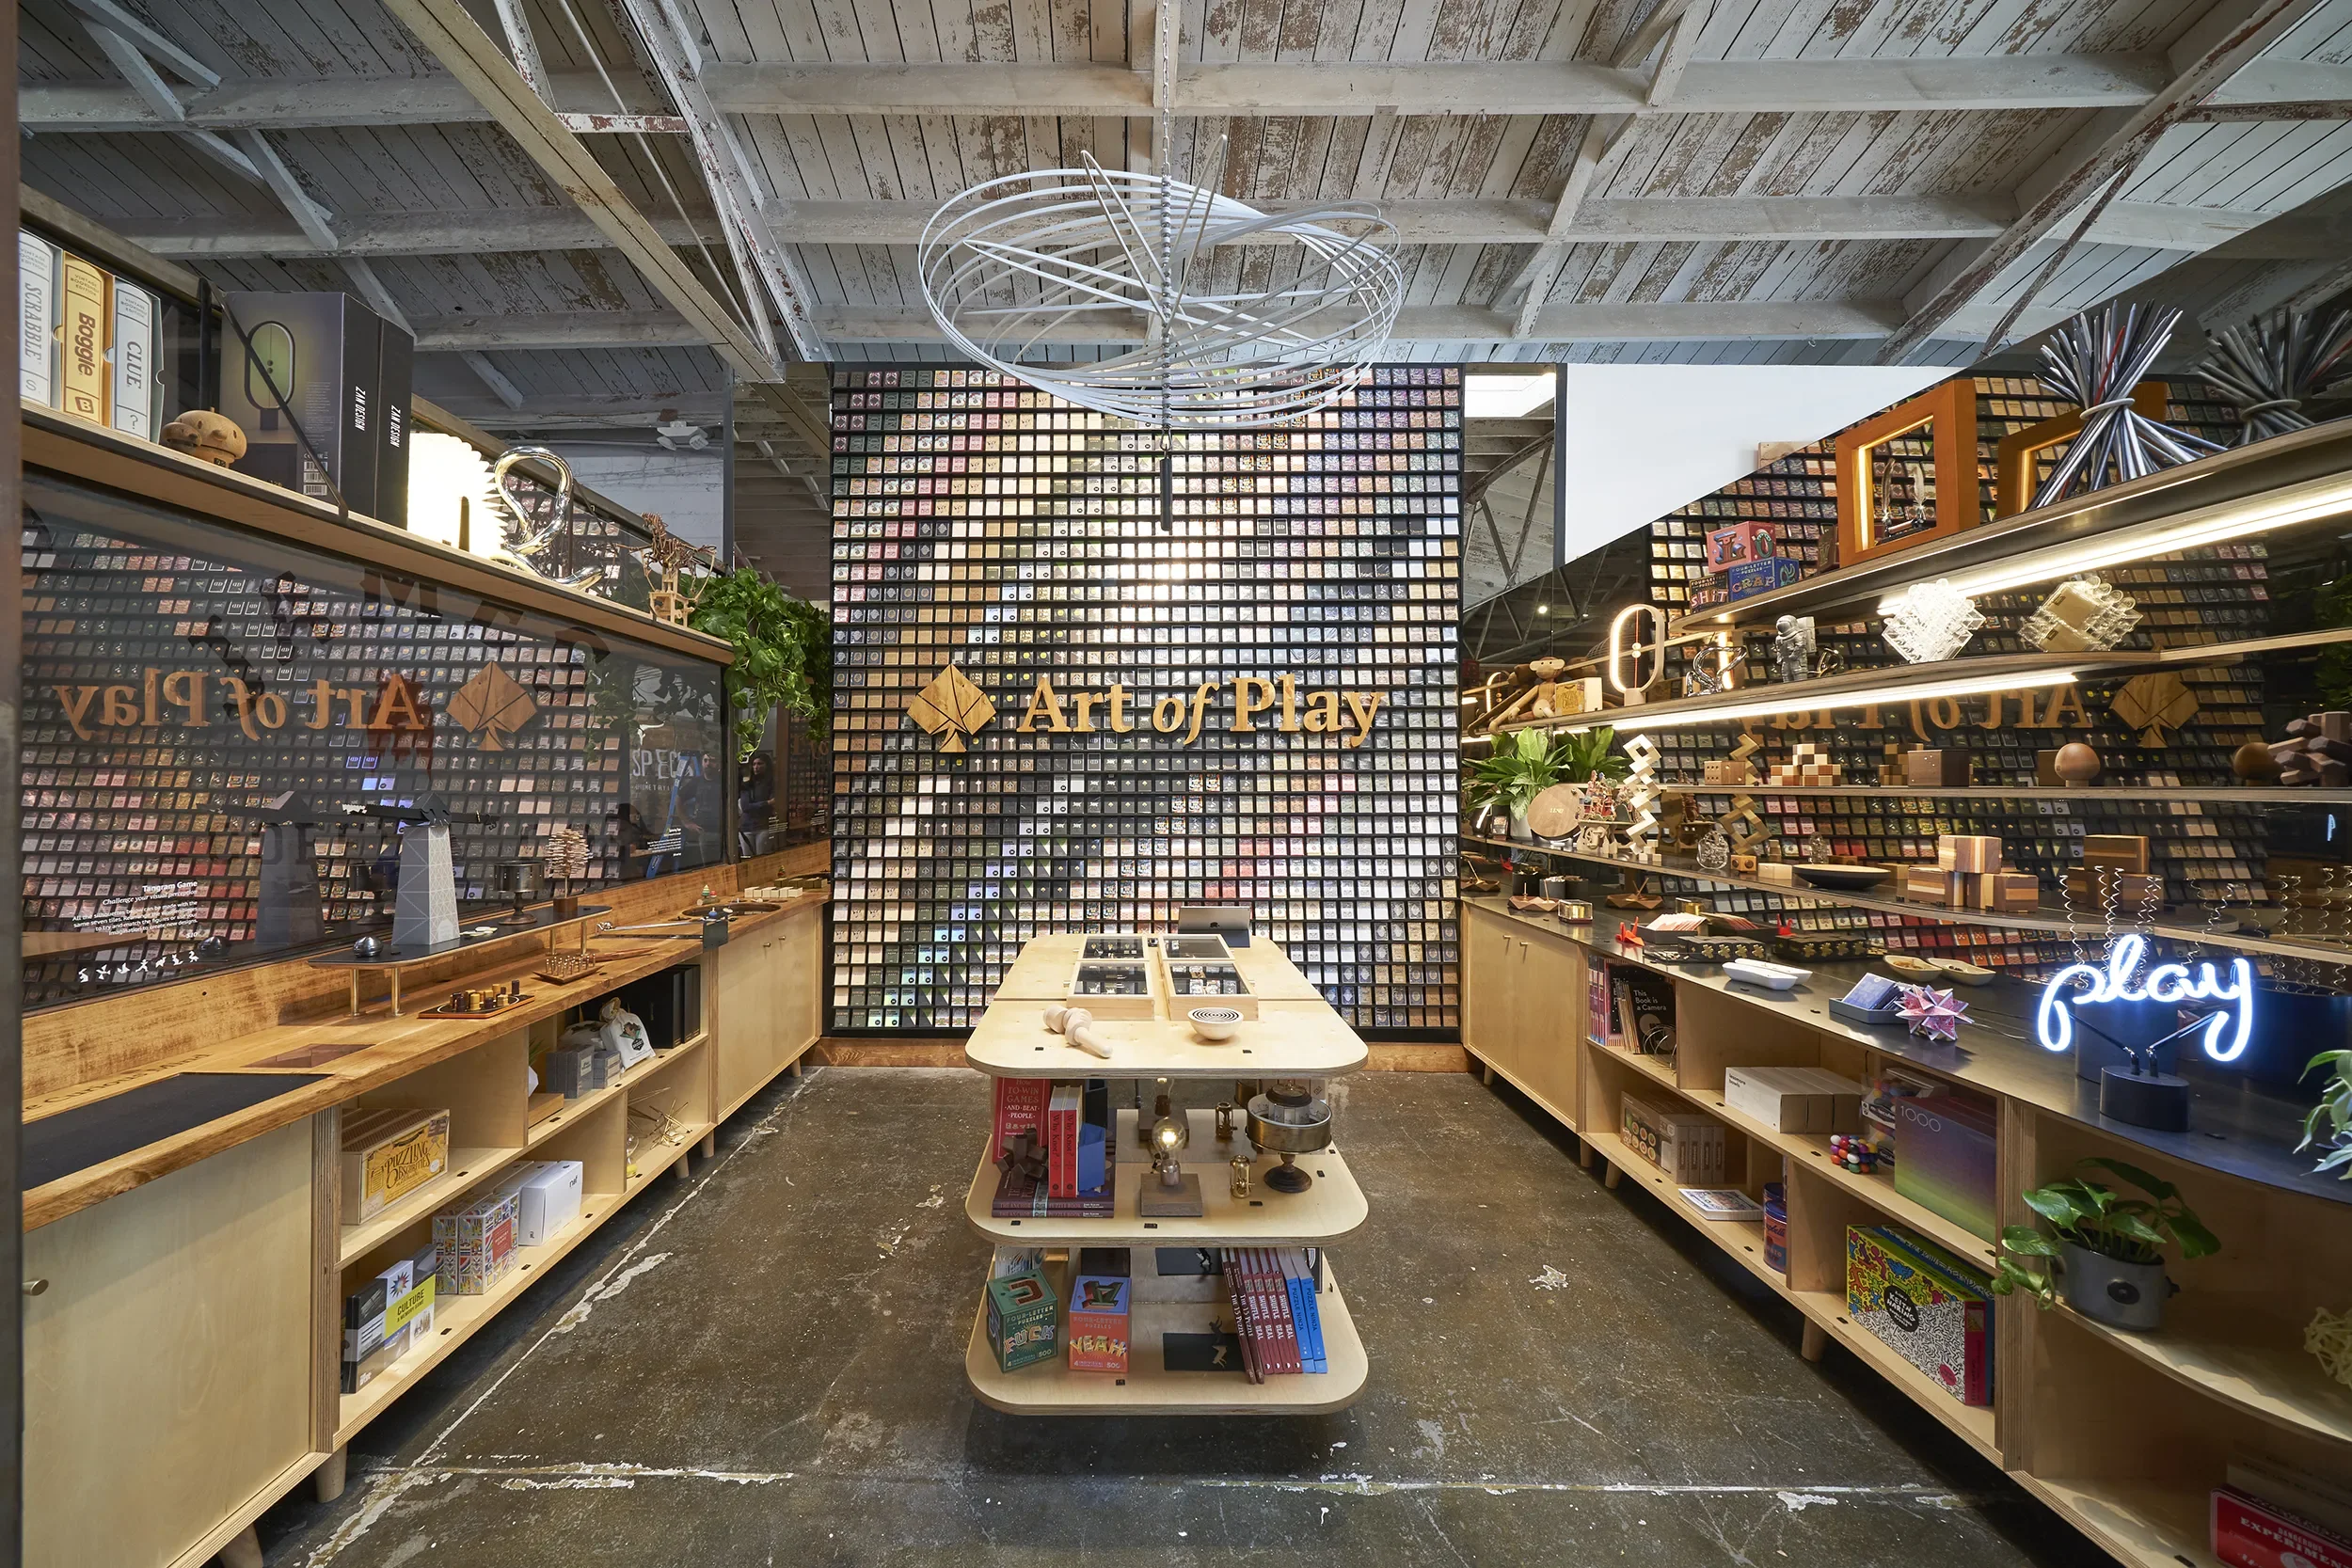
Little Italy, San Diego
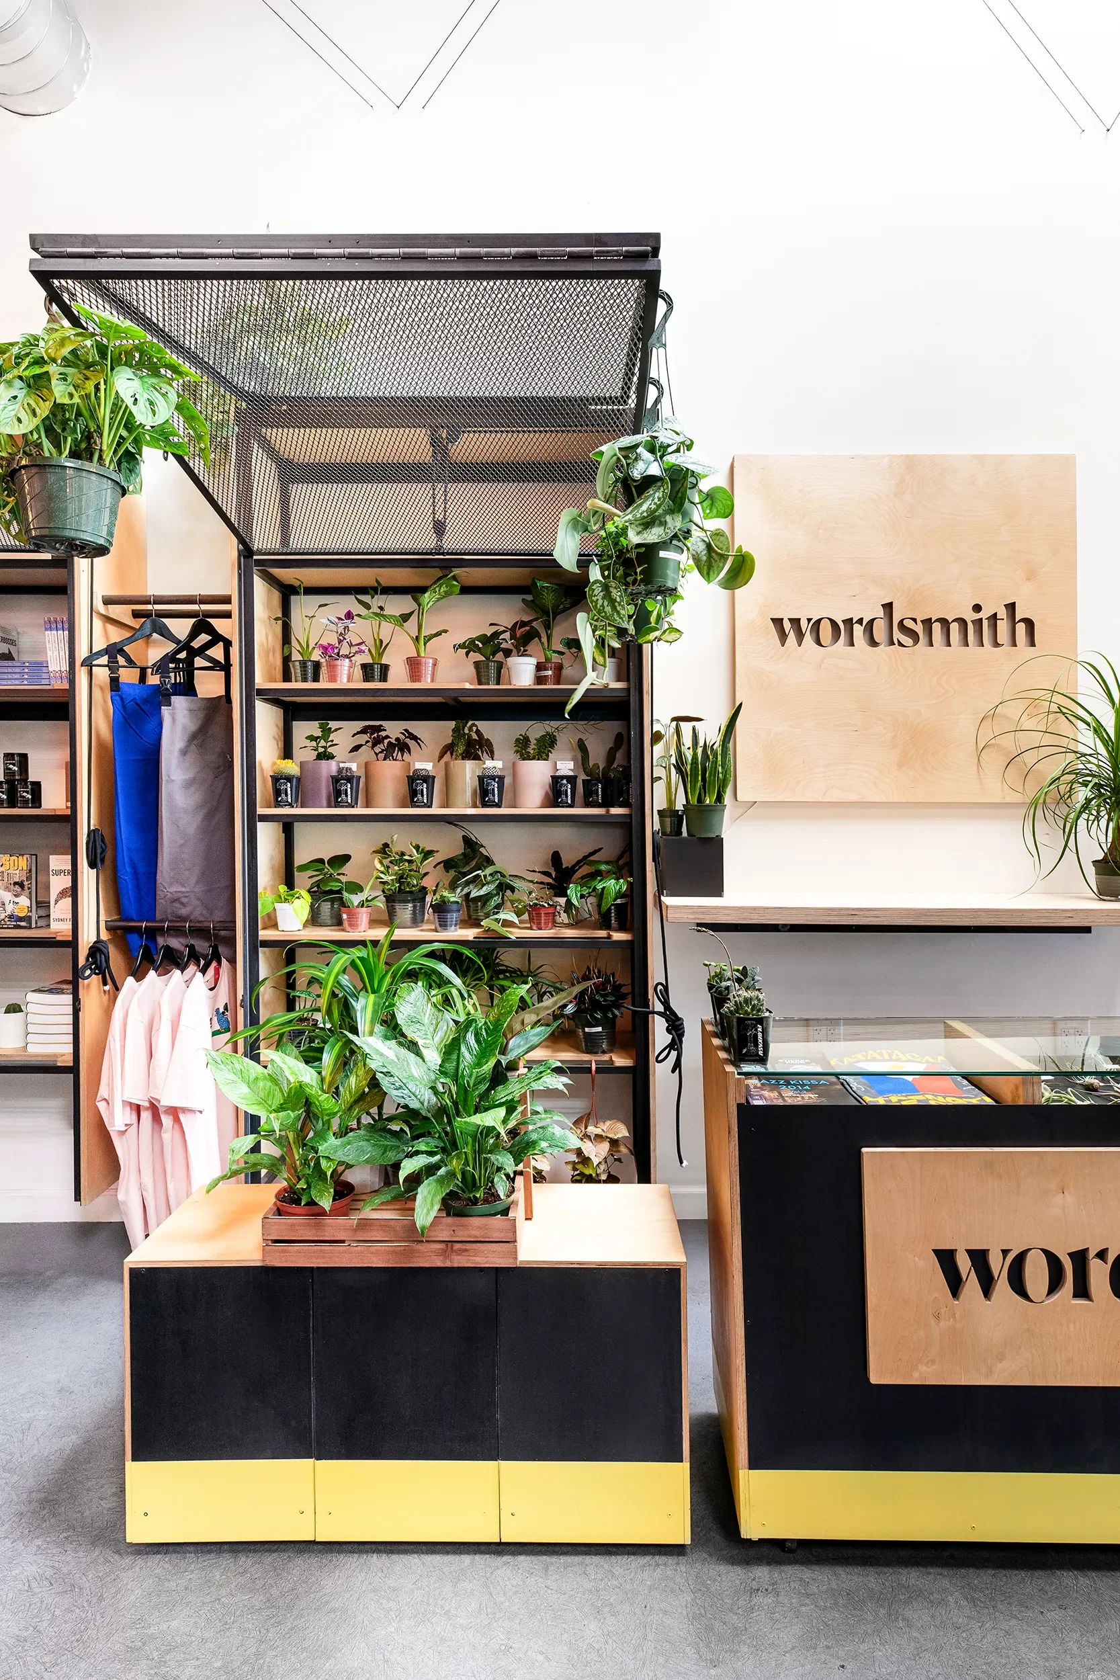
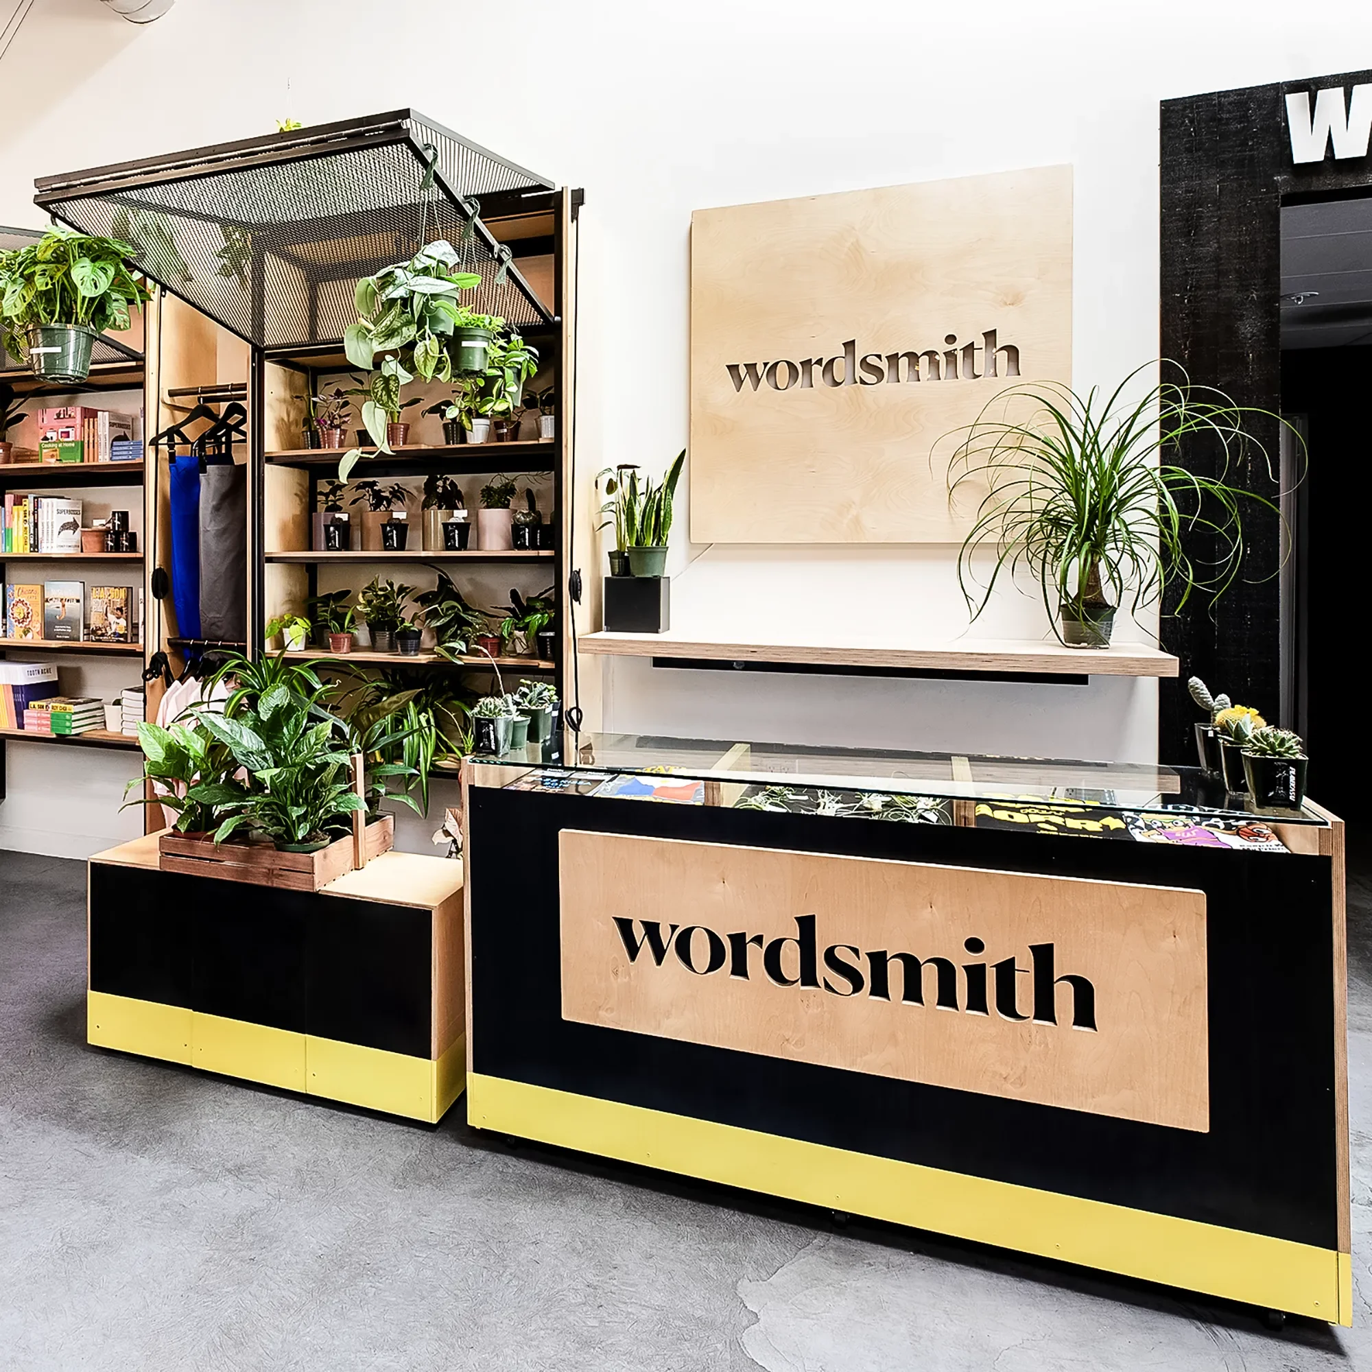
A magic and game shop inside a coffee warehouse, with custom shelving and a bespoke card deck display wall.
La Jolla, San Diego
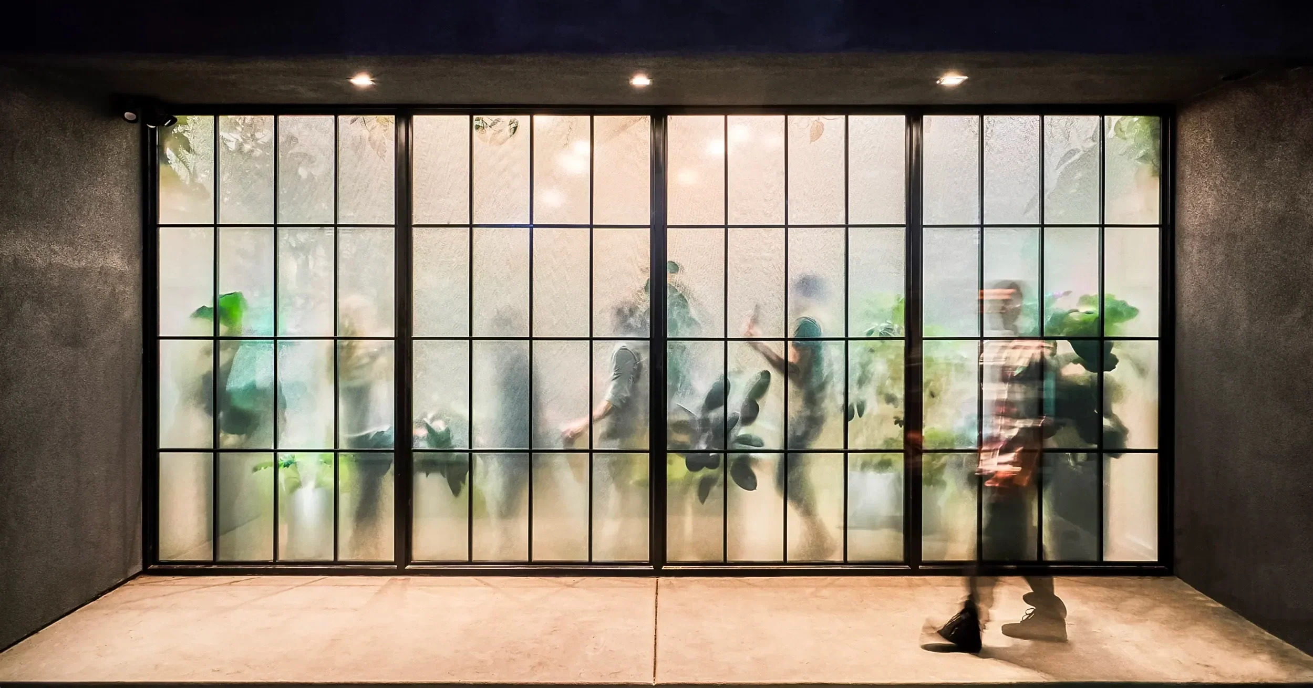
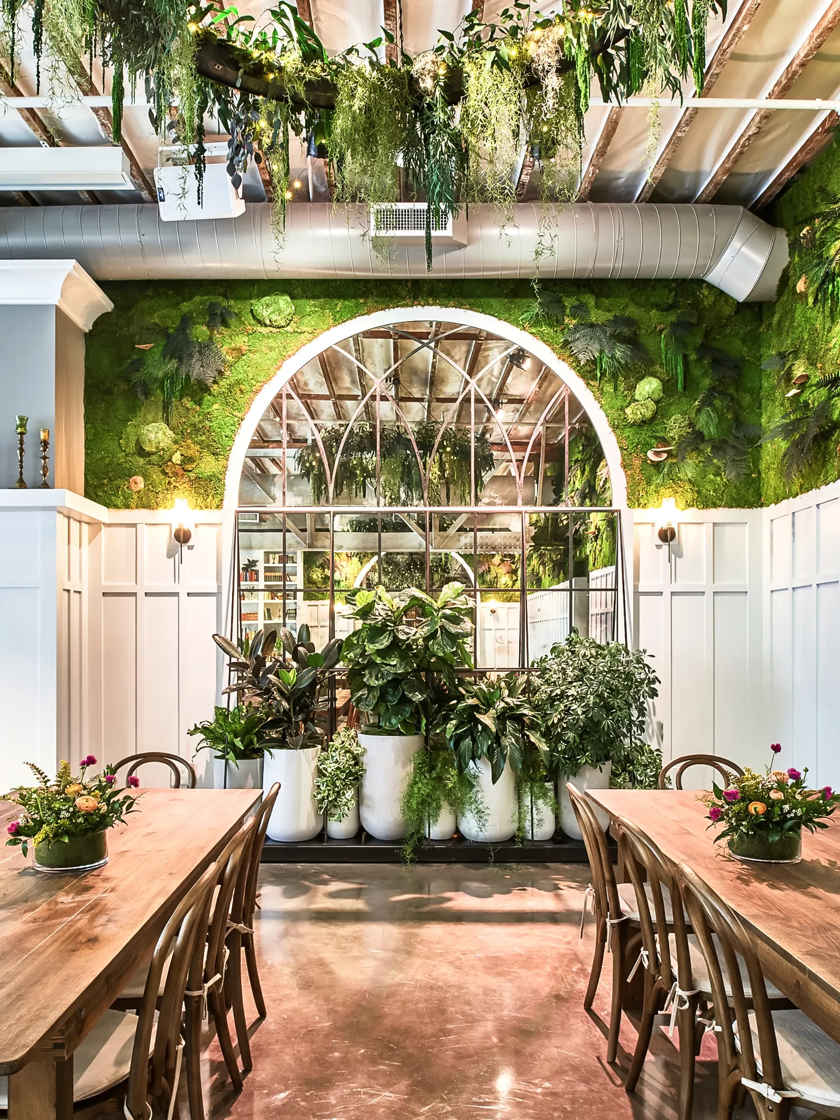
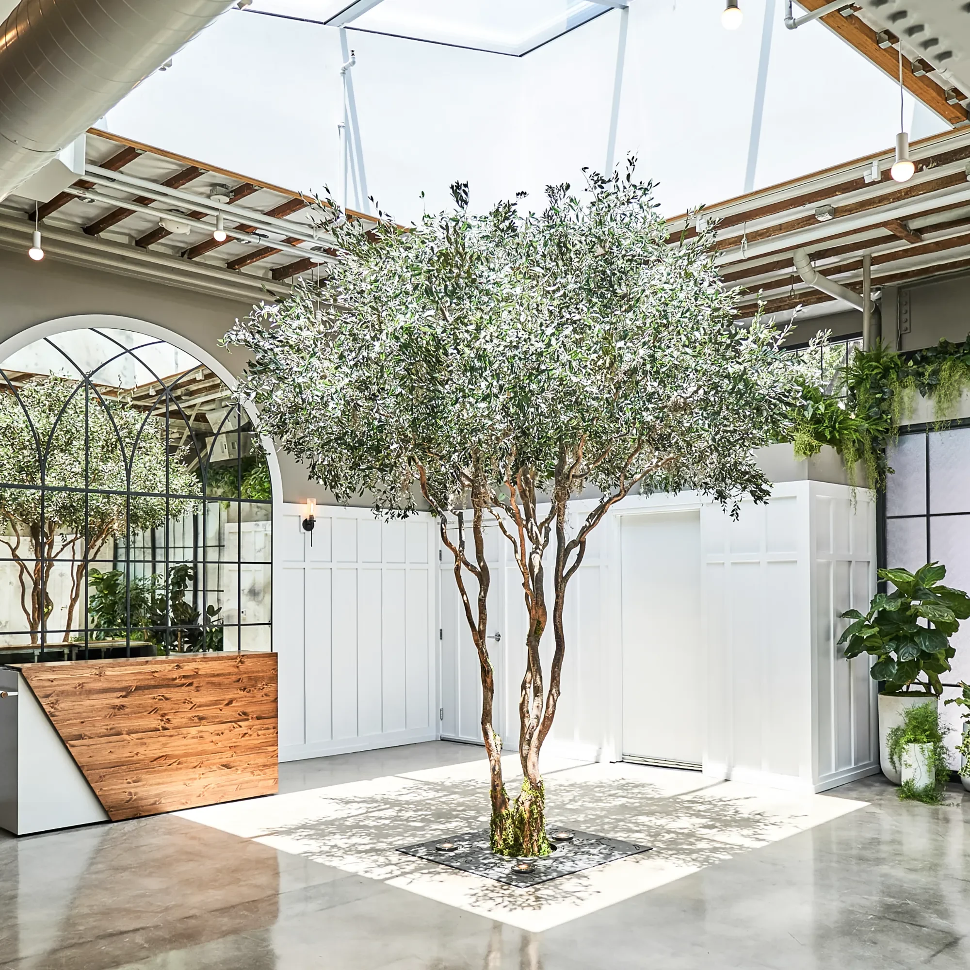
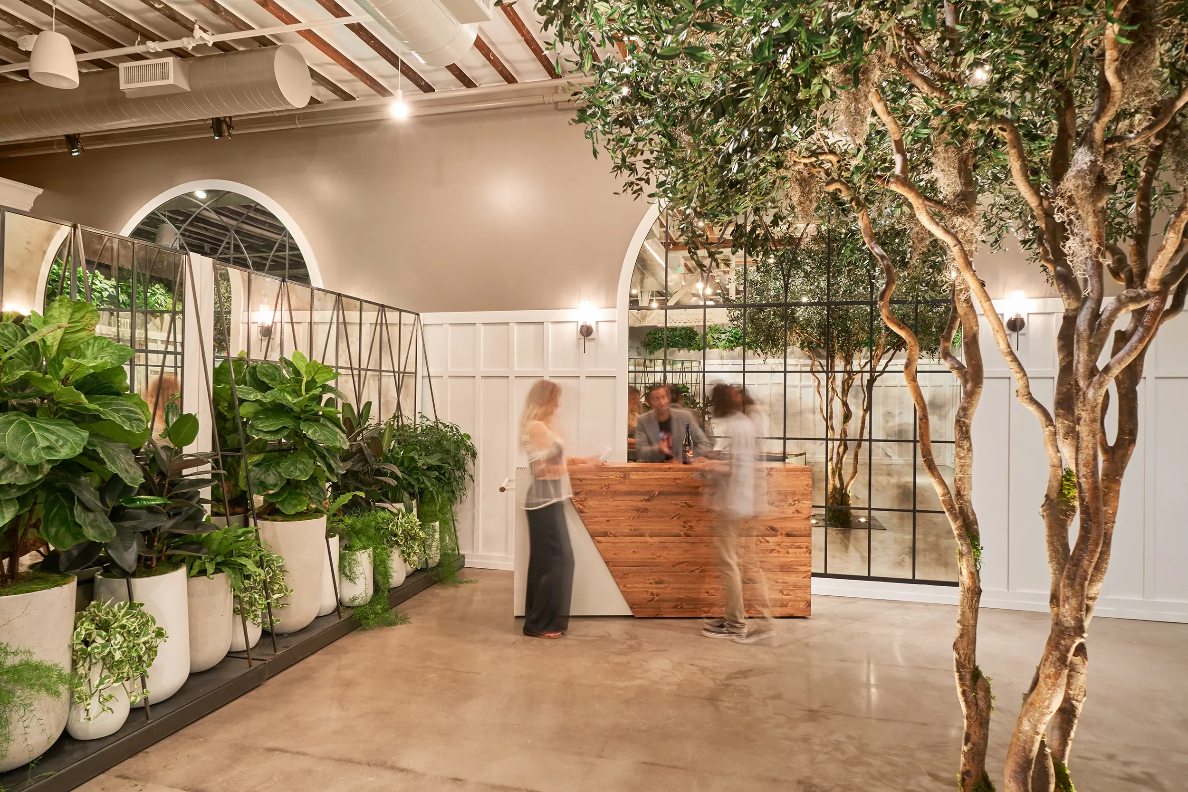
A hidden oasis event space behind fogged glass, built around a preserved olive tree and moveable planted partitions.
San Diego, California
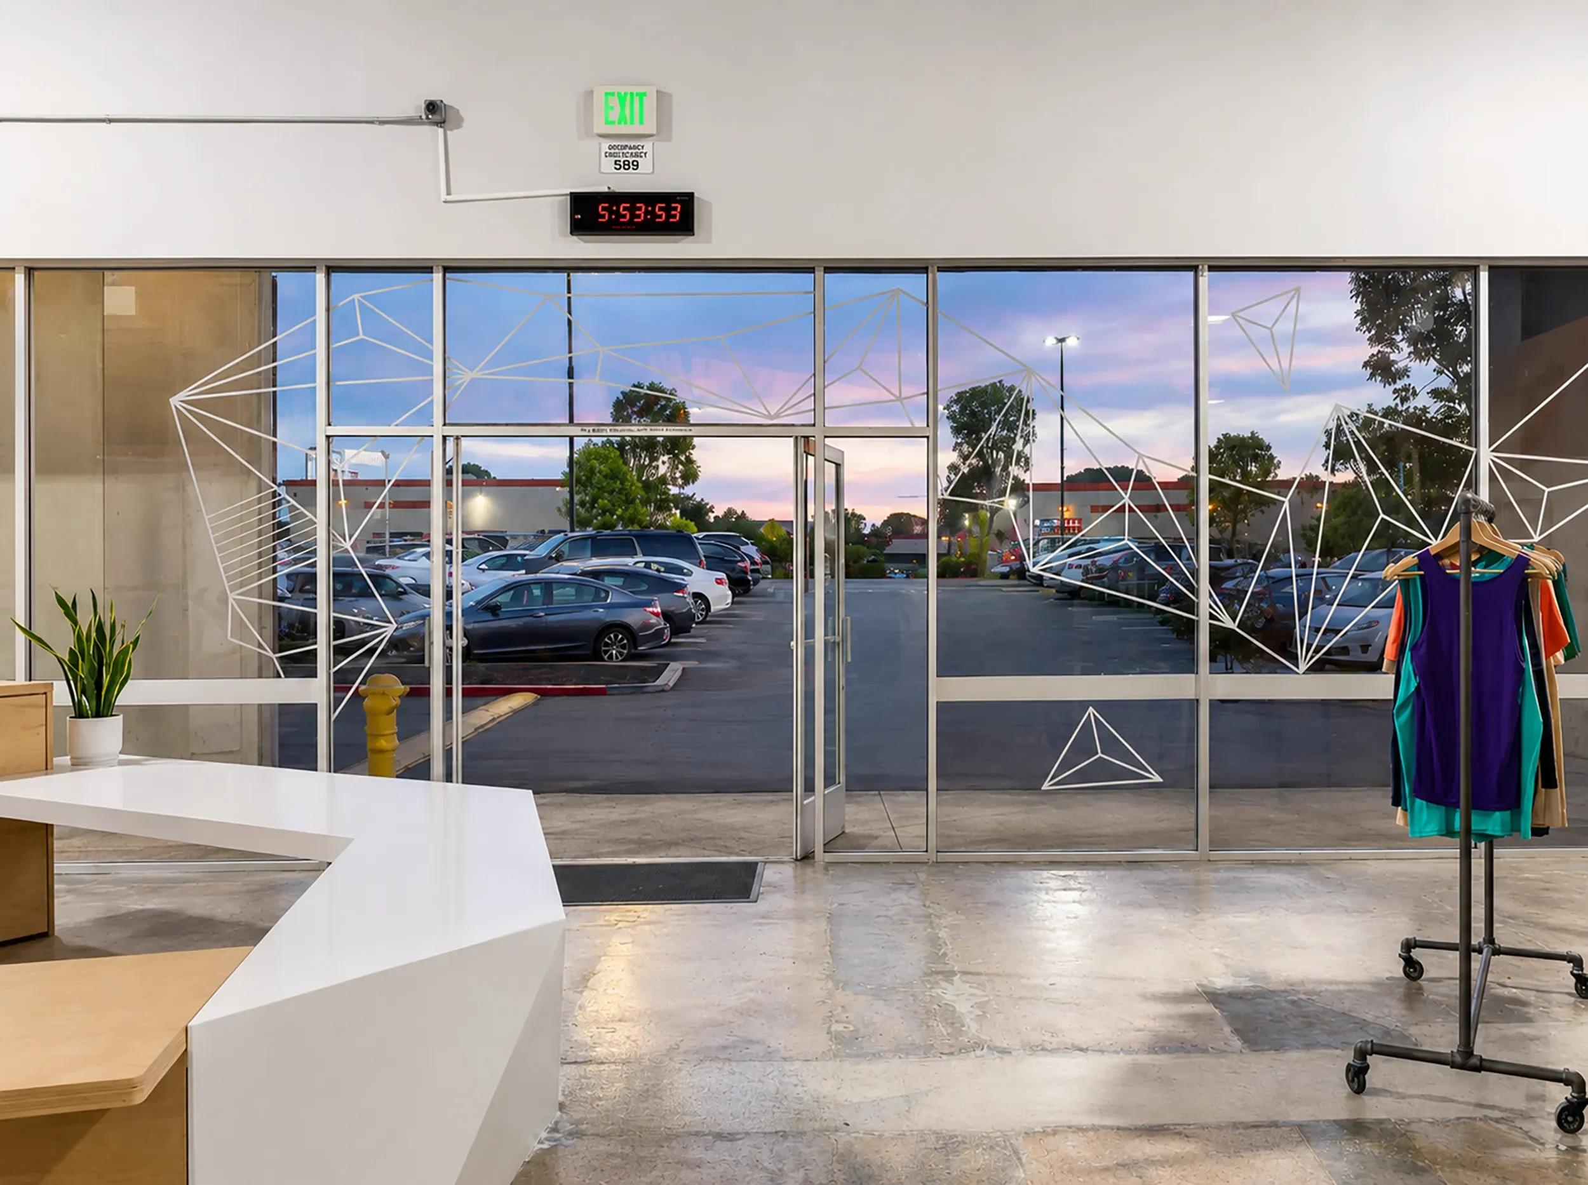
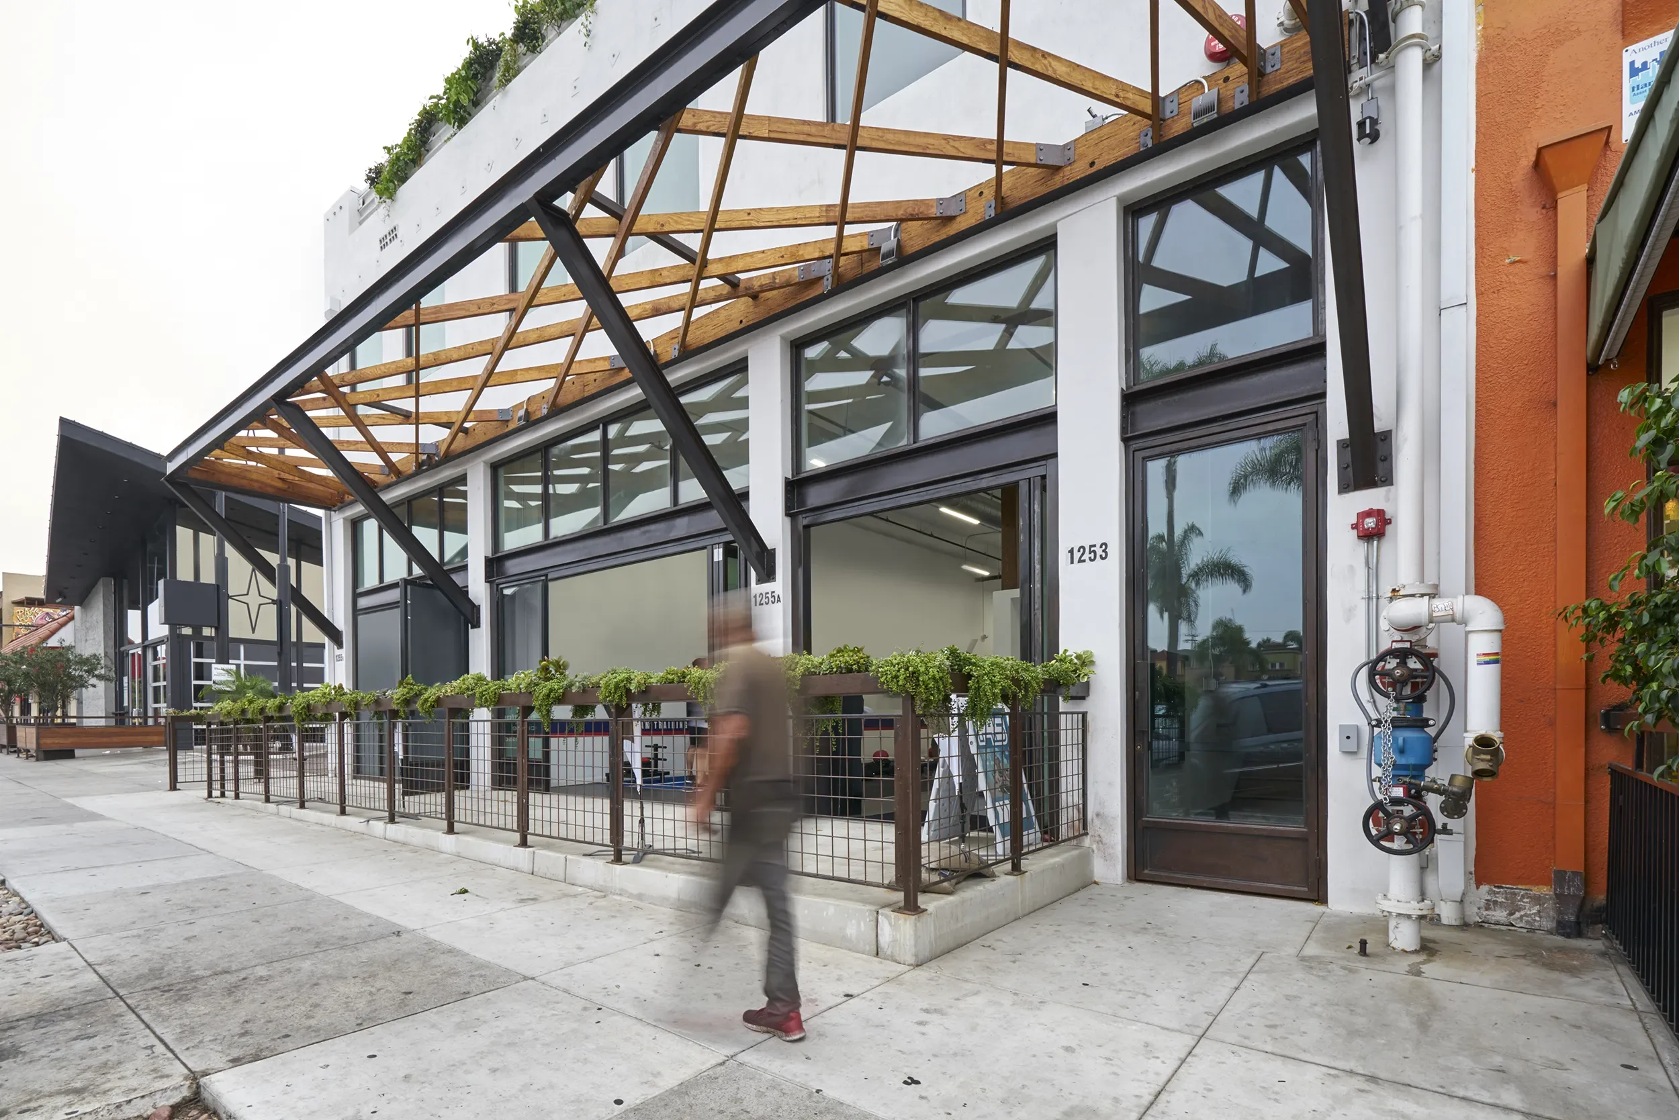
A once forgotten building reworked into daylit workspaces, with the original wood and concrete left in view.
FAQ
-
We design offices and workplaces, retail stores, event and venue spaces, and the lobbies, common areas, and shared floors inside commercial and mixed-use buildings. Some of it is a single room, some of it is a whole building. In every case there is a business underneath it that has to keep operating in that space every day.
-
Often! Uni Office Building was a forgotten structure reworked into bright open workspaces with its original wood and concrete left visible. Art of Play sits inside a Little Italy coffee warehouse. Flora occupies a building with 1920s origins. Structure, ceiling height, and mechanical routing put hard limits on an older building, and working inside those limits is usually what makes the result specific to the place instead of interchangeable.
-
As much or as little as the project needs. A full engagement runs programming, concept and schematic design, design development, 3D renderings, construction documents, construction administration, FF&E procurement, environmental branding and wayfinding, and custom millwork design. It can also be a piece of that, shaped around your lease terms, the consultants already on the job, and the date you have to be occupying the space.
-
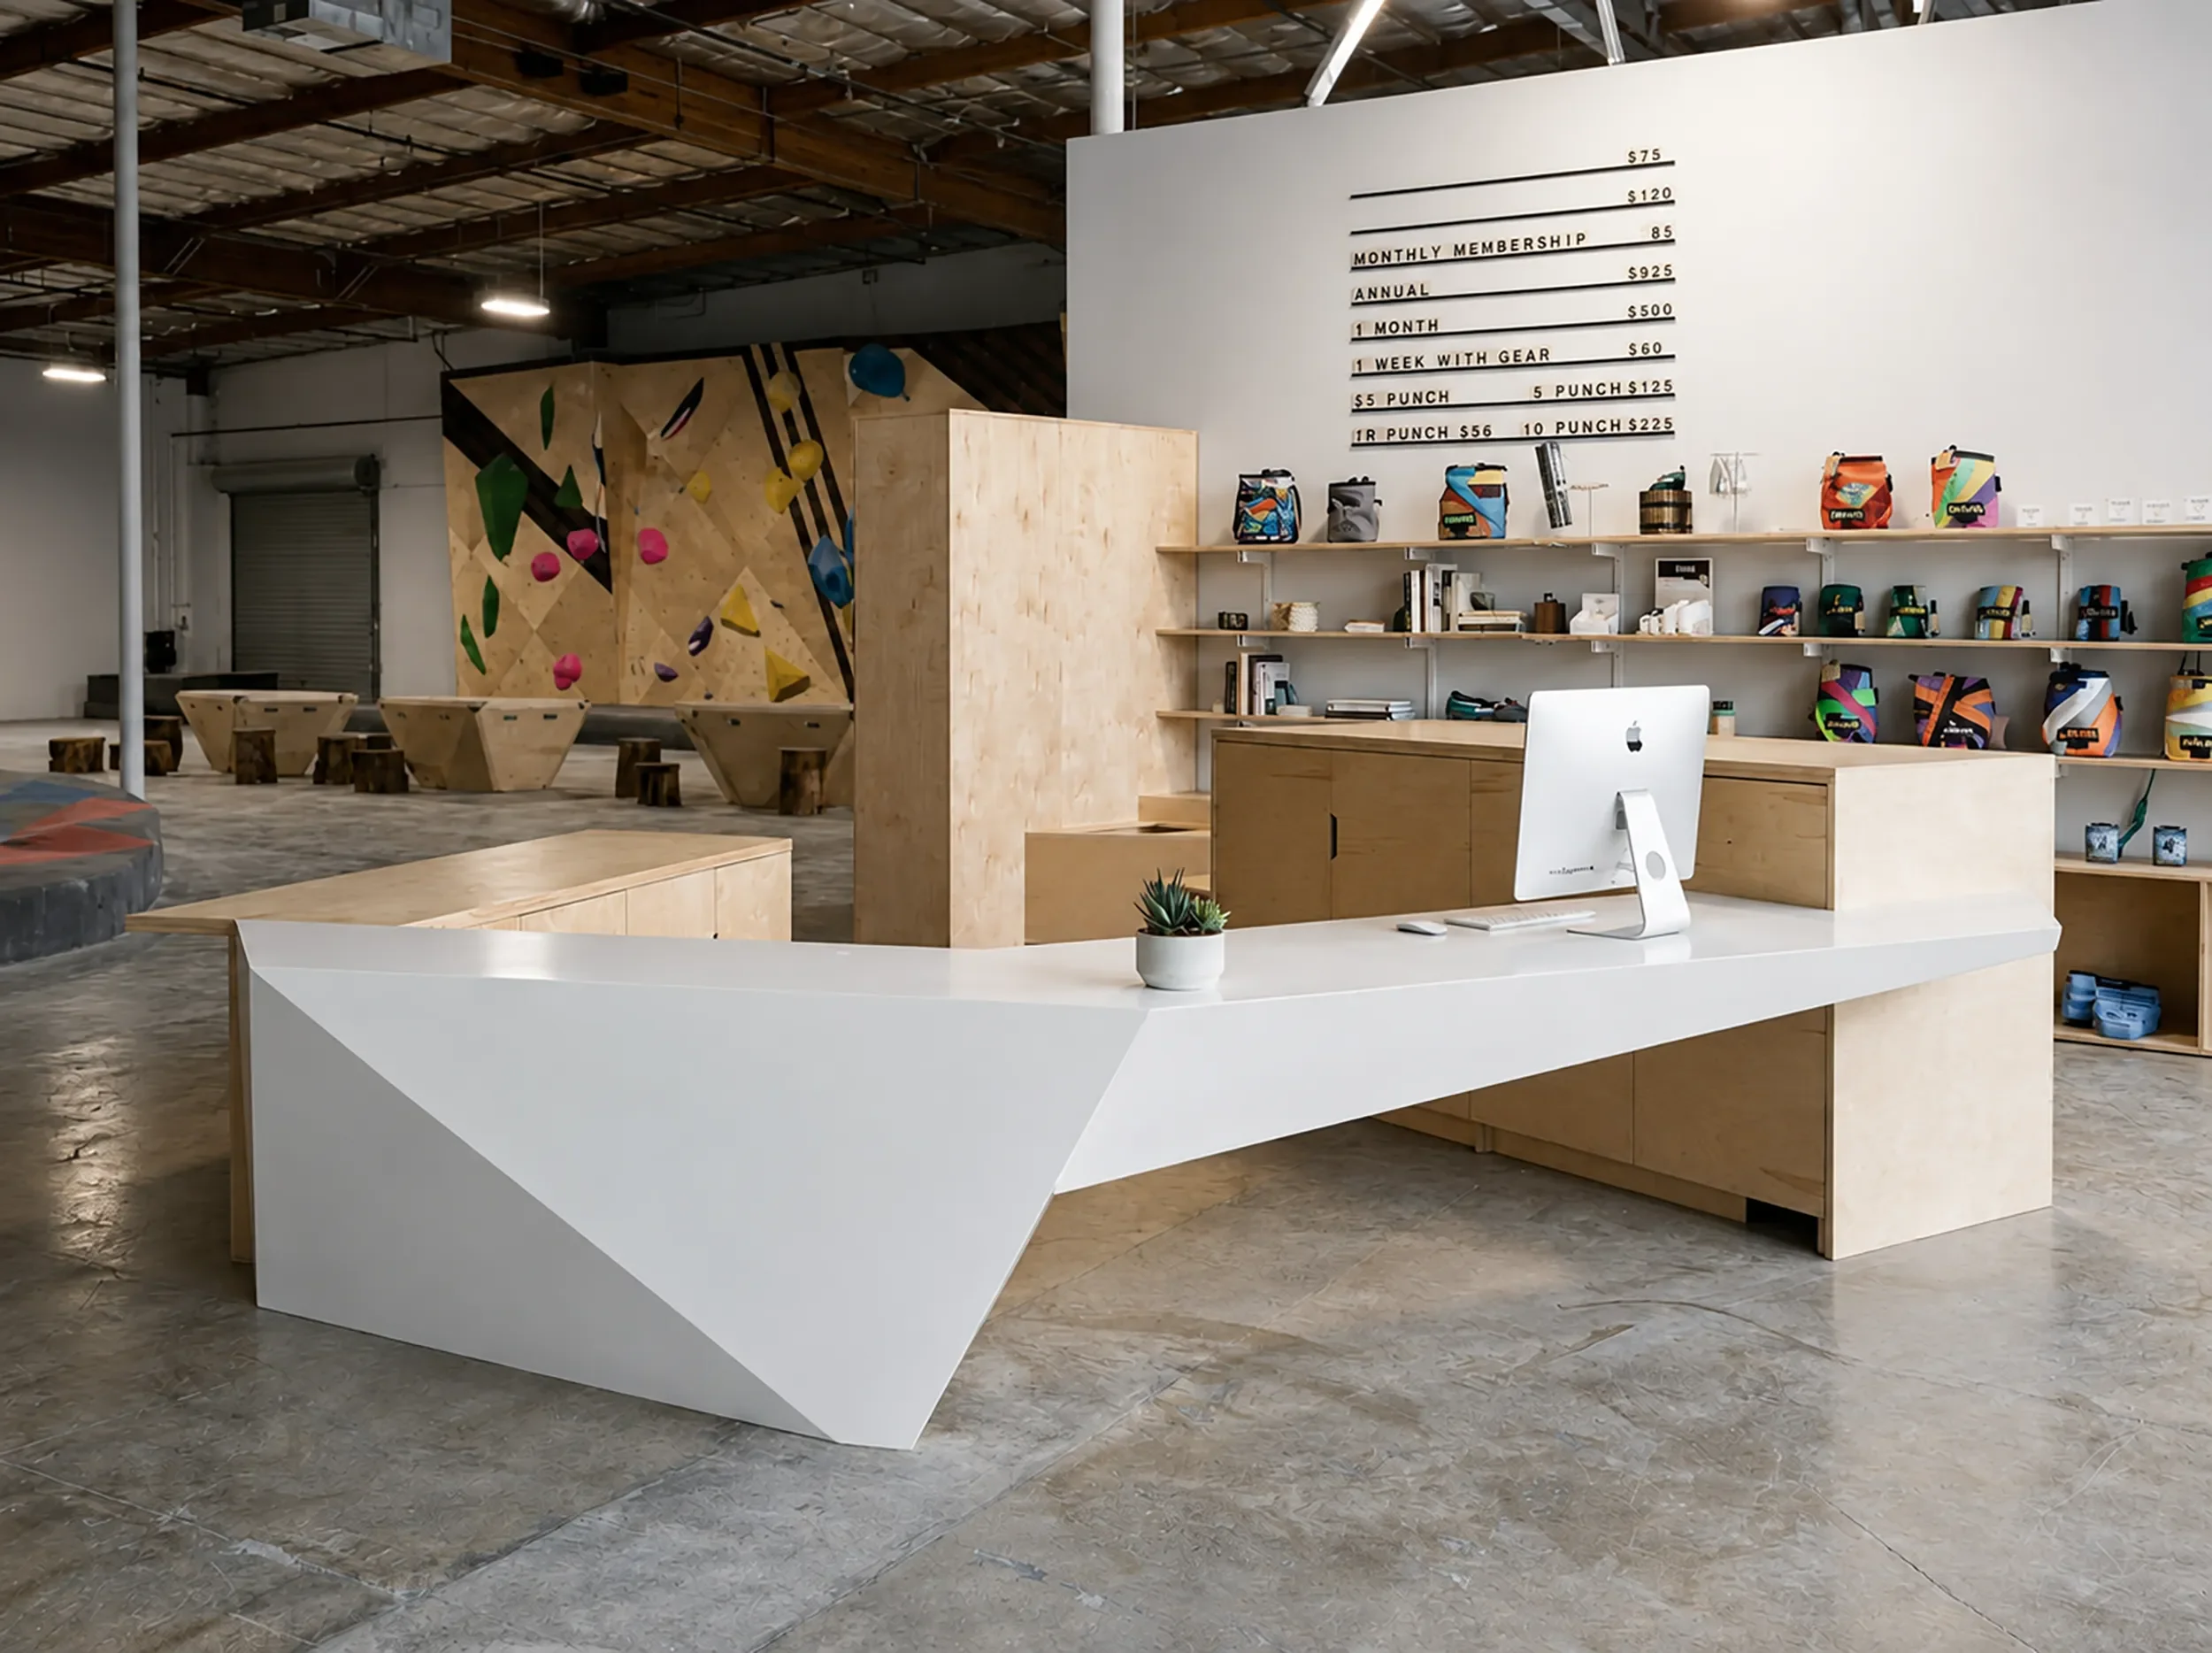
Both, and budget decides it as often as design does. Reception desks, conference tables, display and shelving systems, counters, and feature walls are the pieces most likely to be drawn here and built by our in-house fabrication team, because they have to land on an exact dimension or carry the brand, Everything else comes from our trusted vendors that we have been buying from for years.
-
San Diego is our home. Most of our commercial work sits inside the county, in and around downtown, Little Italy, North Park, La Jolla, Sorrento Valley, and up through North County to Encinitas. We work throughout Southern California and take projects further out when they are the right fit, planning the schedule around the travel instead of pretending it is not a factor.